5674 Hamstead Crossing, Raleigh, NC 27612
- 4 beds |
- 3 baths |
- 1,950 sqft
 Town Home
  Built in 1985
  2,614sqft lot
 —— car garage
  $184/sqft
  Listed 13 days ago
Property Description
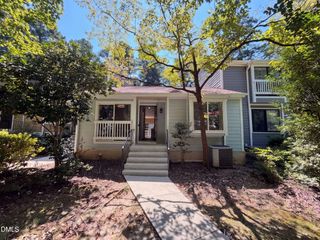
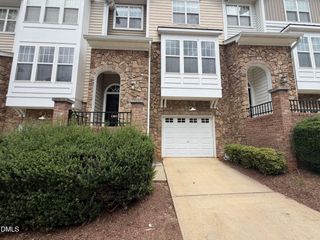
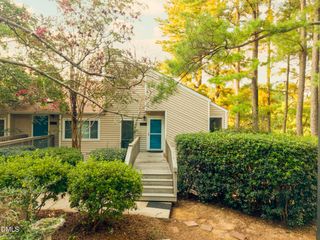
Rare find! Spacious 4 bedroom, 3 full bath END UNIT townhome with TWO bedrooms on the main level! Offering 1,950 sq ft and a flexible floor plan, this home combines easy main-level living with a surprisingly private, wooded setting. Roof replaced in 2024! The main-level primary suite features a walk-in closet, dual vanities with granite countertops, wall sconces and private bath. A second main-level bedroom and full bath offer great flexibility for guests, home office or multigenerational living. The large living room is filled with natural light and anchored by a wood-burning fireplace, with a separate dining area nearby. Updated kitchen features white cabinetry, granite countertops, tile backsplash and stainless steel appliances. Refrigerator, washer & dryer convey! Upstairs you'll find 2 additional bedrooms and a third full bath. Outside is where this end unit really shines—step onto the patio and enjoy the wooded backyard surrounded by mature trees, plus exterior storage. Classic brick exterior and 2 assigned parking spaces. HOA dues include the community pool plus substantial exterior maintenance and maintenance of the community road/parking areas! Convenient Raleigh location with quick access to Glenwood Ave, I-440, shopping, dining and more. First American Home Warranty included!
- Listing Status:
- Active
- Date Added:
- September 9, 2026
- Data Last Updated:
- September 22, 2026 at 1:40PM
- Listing Office:
- Northside Realty Inc. : 919-784-0101
- Listing Agent:
- Tip Iuliucci : 910-527-0948
- MLS ID:
- 10191419

- General: Storage
- Style: Traditional
- Other Structures: StoragePorchFront PorchPatio
- Parking: AssignedPavedParking LotParking spaces: 2
- Roofing: Shingle
- General: BrickBrick Veneer2Slab
- Road/Access: AsphaltPaved
- HOA Amenities: ClubhouseLandscapingMaintenanceMaintenance GroundsMaintenance StructurePoolTrashMaintenance GroundsMaintenance StructureTrashRoad Maintenance210.0Monthly
- Golf: ClubhousePool
- Originating MLS: Doorify MLS
- County: Wake
- Zoning: R-10Log Hamstead Crssng Se5 Bl121 Bm1985-00247078611565407000 0148084
- Fencing: None
- Utilities: Electricity ConnectedNatural Gas ConnectedSewer ConnectedWater Connected
- Water: Public
- Sewer: Public Sewer
- Source: Doorify MLS
- Ownership: Townhouse
This listing courtesy of Tip Iuliucci , Northside Realty Inc.
Monthly Payment
- Principal & Interest $
- Property Taxes $
- Home Insurance $
- VA Funding Fee $

Location
Similar Listings Nearby