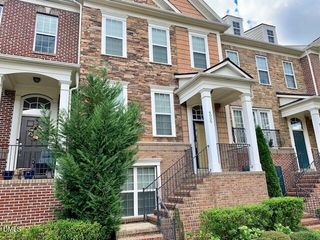
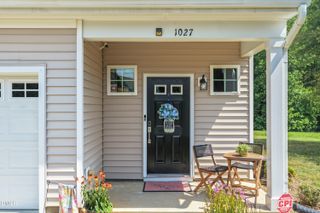
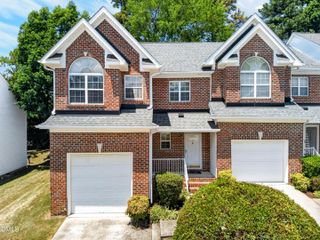
4714 Lawhorn Street, Raleigh, NC 27606
- 3 beds |
- 3 baths |
- 1,594 sqft
 Town Home
  Built in 2008
  2,614sqft lot
 1 car garage
  $232/sqft
  Listed 13 days ago
Property Description
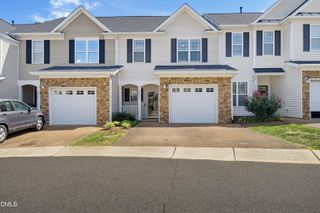
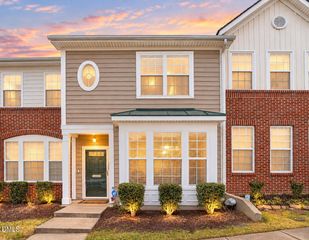
Welcome to this desirable end-unit townhome in Autumn Woods! New Roof and New HVAC in 2026. This well-maintained home offers an open, inviting floor plan with abundant natural light, engineered hardwoods, new carpet, and just freshly painted throughout. The spacious kitchen features generous counter and cabinet space, pantry storage, black appliances, microwave, dishwasher, and garbage disposal. The refrigerator, washer, and dryer convey. The adjoining family room includes a natural gas fireplace and crown molding, while the sealed, climate-controlled crawl space provides valuable storage and peace of mind. Step outside to the oversized deck--perfect for entertaining or relaxing. Upstairs, the spacious primary suite offers two generous walk-in closets, a garden tub/shower, and dual vanity. Two additional bedrooms provide flexibility for guests, a home office, roommate, or flex space, with a nice guest bath. Additional features include a one-car garage, storage room off the deck, pull-down attic access, and crawl-space storage. Conveniently located with quick access to I-440, I-540, Cary, NC State, the Lenovo Center, Downtown Raleigh, and North Hills. Enjoy the comfort and convenience of an established, small, and well-manicured community. New Stove, Microwave and Dryer 2026 Call 919-522-3253 with questions.
- Listing Status:
- Active
- Data Last Updated:
- September 22, 2026 at 7:19AM
- Listing Office:
- Long & Foster Real Estate INC/Raleigh : 919-872-4450
- Listing Agent:
- J.T. Atwell : 919-522-3253
- MLS ID:
- 10191479
- Style: TraditionalTransitional
- Other Structures: Front PorchDeckCovered
- Parking: AttachedGarage Faces FrontGarageGarage Door OpenerParking spaces: 2
- Roofing: ShingleSee Remarks
- Windows: Double Pane WindowsScreensWindow Treatments
- General: StoneVinyl Siding2BlockCrawlspace
- Road/Access: City Street
- HOA Amenities: Maintenance GroundsManagementInsuranceMaintenance GroundsPest ControlMaintenance StructureMonthly
- Originating MLS: AMLSNC_TRIANGLE
- County: Wake
- Zoning: Lo13 Autumn Woods Townhomes BL3 Bm2008-016530784715214
- Fencing: None
- Utilities: Cable AvailableElectricity ConnectedNatural Gas ConnectedSewer ConnectedWater Connected
- Water: Public
- Sewer: Public Sewer
- Source: AMLSNC_TRIANGLE
This listing courtesy of J.T. Atwell , Long & Foster Real Estate INC/Raleigh
Monthly Payment
- Principal & Interest $
- Property Taxes $
- Home Insurance $
- VA Funding Fee $