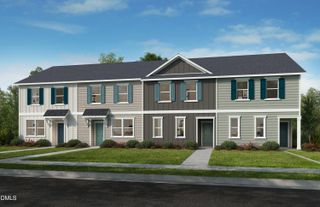
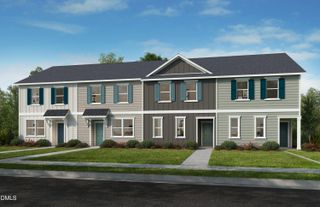
5349 Silver Moon Lane, Raleigh, NC 27606
- 2 beds |
- 3 baths |
- 1,412 sqft
 Town Home
  Built in 2005
  1,307sqft lot
 —— car garage
  $212/sqft
  Listed 13 days ago
Property Description
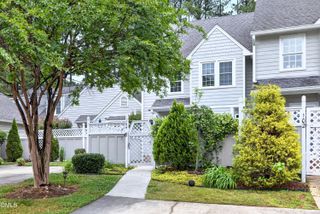
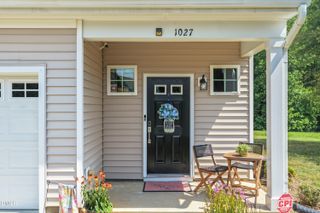
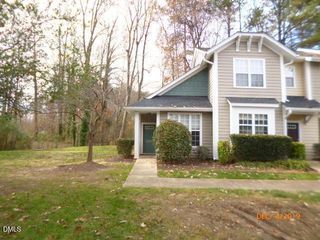
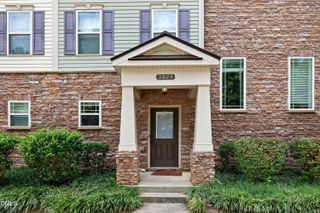
Looking for a Raleigh townhome under $300,000 near NC State? Welcome to 5349 Silver Moon Lane in Raleigh, NC 27606! This move-in ready 2-bedroom, 2.5-bath townhome offers 1,412 square feet of comfortable living space in the desirable Crescent Ridge community. Featuring hardwood floors, abundant natural light, a newer HVAC system, and a private back patio, this home offers the combination of convenience, value, and low-maintenance living that is hard to find in Raleigh. The main level offers a bright and inviting living space with hardwood flooring and easy access to the private rear patio. Upstairs, both bedrooms feature ensuite bathrooms, offering privacy and flexibility. Additional features include a well-designed floor plan, ample storage, and community amenities including a swimming pool, clubhouse, playground, green spaces, and visitor parking. The location puts you close to NC State University, NCSU Centennial Campus, Lake Johnson Park, I-40, Downtown Raleigh, Cary, shopping, dining, and entertainment. Outdoor enthusiasts will appreciate the proximity to Lake Johnson Park, with walking and hiking trails, kayaking, fishing, and scenic green space. At $299,500, 5349 Silver Moon Lane is a Raleigh townhome under $300K with convenient access to NC State, Lake Johnson Park, Downtown Raleigh, Cary, and major commuter routes. Whether you're searching for a Raleigh townhome near NC State, a low-maintenance home in 27606, or an affordable opportunity close to downtown Raleigh, this one is worth a look. Schedule your showing today!
- Listing Status:
- Active
- Data Last Updated:
- September 22, 2026 at 7:19AM
- Listing Office:
- Keller Williams Legacy : 919-439-2105
- Listing Agent:
- Ashley Hill : 919-614-2874
- MLS ID:
- 10191888
- Style: Traditional
- Other Structures: Patio
- Pool: AssociationCommunity
- Parking: AssignedParking spaces: 2
- Roofing: Shingle
- General: Vinyl Siding2Slab
- HOA Amenities: ClubhousePlaygroundPoolMaintenance GroundsPest ControlRoad MaintenanceMonthly
- Originating MLS: AMLSNC_TRIANGLE
- County: Wake
- Zoning: Lo102 Crescent Ridge Ph3 Bm2004-00031078207581395000 0321972
- Water: Public
- Sewer: Public Sewer
- Source: AMLSNC_TRIANGLE
This listing courtesy of Ashley Hill , Keller Williams Legacy
Monthly Payment
- Principal & Interest $
- Property Taxes $
- Home Insurance $
- VA Funding Fee $