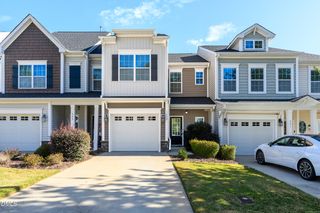
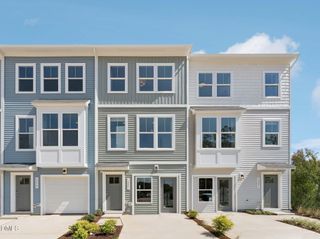
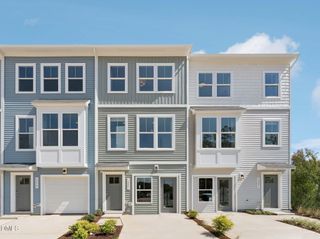
407 Starkey Street, Raleigh, NC 27603
- 3 beds |
- 3 baths |
- 1,476 sqft
 Town Home
 Built in 2014
 1,742sqft lot
 1 car garage
 $220/sqft
 Listed 27 days ago
Property Description
LOCATION, STYLE & CONVENIENCE—JUST MINUTES FROM DOWNTOWN RALEIGH! Welcome to 407 Starkey Street, an inviting 3-bedroom, 2.5-bath townhome offering the perfect blend of comfort, functionality, and everyday convenience! Step inside to discover an open-concept floor plan where the living and dining areas flow effortlessly into the kitchen, complete with a pantry and a dishwasher that's just one year old. A cozy fireplace adds warmth and charm to the living space, creating the perfect setting for relaxing evenings or entertaining guests. What truly sets this home apart? Custom-designed closet storage throughout, offering exceptional organization and maximizing every inch of space! Upstairs, retreat to your spacious primary suite featuring a private bath, while two additional bedrooms offer wonderful flexibility for guests, a home office, or your personal retreat. Step outside to enjoy your back patio, an inviting space for morning coffee, outdoor dining, or simply unwinding after a busy day. An attached garage and charming covered front porch add even more convenience and appeal. Ideally located near Downtown Raleigh, shopping, restaurants, and major highways, this home keeps you connected to everything the city has to offer. Comfort, charm, and convenience all in one beautiful package—schedule your private showing today!
- Listing Status:
- Active
- Date Added:
- October 16, 2026
- Data Last Updated:
- November 12, 2026 at 7:42AM
- Listing Office:
- Navigate Realty : 919-873-3000
- Listing Agent:
- Renee Conrad : 336-682-2474
- MLS ID:
- 10198732

- Style: Transitional
- Other Structures: Front PorchPatio
- Parking: Additional ParkingCommunity StructureDrivewayGarageGarage Door OpenerKitchen LevelLightedPavedParking spaces: 1
- Roofing: Shingle
- General: Vinyl Siding2Slab
- HOA Amenities: Unknown250.5Quarterly
- Originating MLS: Doorify MLS
- County: Wake
- Zoning: PDLo3052 Renaissance Park Ph11 Bm2013-00985170214247257000 0418892
- Water: Public
- Sewer: Community Sewer
- Source: Doorify MLS
- Ownership: Townhouse
This listing courtesy of Renee Conrad , Navigate Realty
Monthly Payment
- Principal & Interest $
- Property Taxes $
- Home Insurance $
- VA Funding Fee $

Location
Similar Listings Nearby