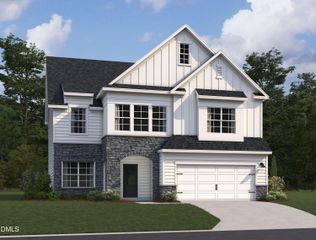
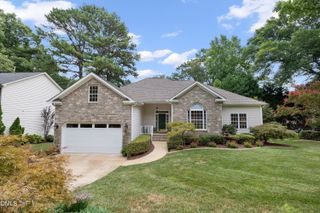
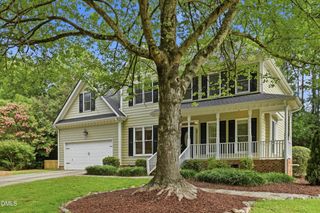
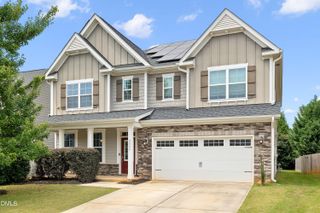
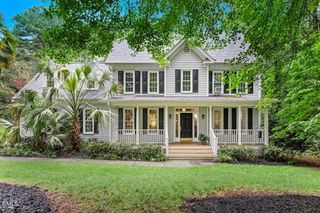
2039 Travern Drive, Raleigh, NC 27603
- 4 beds |
- 3 baths |
- 2,994 sqft
 Single-Family Home
  Built in 2017
  7,841sqft lot
 2 car garage
  $178/sqft
  Listed 17 days ago
Property Description
Welcome to 2039 Travern Dr, a move-in ready home offering comfort, style, and everyday functionality. This inviting property features an open floor plan that creates a seamless flow between living, dining, and kitchen spaces, perfect for both daily living and entertaining. Natural light fills the home, enhancing the warm and welcoming atmosphere throughout. The kitchen is thoughtfully designed with ample counter space and storage, making meal prep and gatherings easy. Step outside to enjoy the screened porch, an ideal spot for morning coffee or relaxing evenings, overlooking the fenced backyard that provides privacy and room to enjoy outdoor activities. The backyard offers flexibility for gardening, pets, or casual get-togethers. Conveniently located in Raleigh with easy access to shopping, dining, parks, and major roadways, this home combines comfort with convenience. A wonderful opportunity to enjoy a well-maintained property ready for its next owner.
- Listing Status:
- Active
- Date Added:
- July 9, 2026
- Data Last Updated:
- July 26, 2026 at 10:41PM
- Listing Office:
- Redfin Corporation : 919-816-5981
- Listing Agent:
- Matthew Dover : 503-863-6521
- MLS ID:
- 10178891

- General: Private YardRain GuttersStorageOutbuildingShed(s)Storage
- Style: CraftsmanTransitional
- Other Structures: OutbuildingShed(s)StorageEnclosedPorchFront PorchScreenedPatioCovered
- Parking: AttachedDrivewayGarage Faces FrontGarage
- Roofing: Shingle
- General: Board & Batten SidingFiber CementShake SidingStoneVertical Siding2Concrete PerimeterPermanent
- HOA Amenities: 45.0Monthly
- Golf: Suburban
- Originating MLS: Doorify MLS
- County: Wake
- Zoning: RMDLo35 Cypress Meadow Ph3 Bm2015-01632068904945678000 0432889
- Fencing: Back YardFenced
- Water: Public
- Sewer: Public Sewer
- Source: Doorify MLS
This listing courtesy of Matthew Dover , Redfin Corporation
Monthly Payment
- Principal & Interest $
- Property Taxes $
- Home Insurance $
- VA Funding Fee $

Location
Similar Listings Nearby
 New - 1 day ago