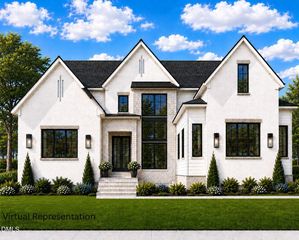
206 Furches Street, Raleigh, NC 27607
- 5 beds |
- 5 baths |
- 4,919 sqft
 Single-Family Home
  Built in 2016
  0.37acre lot
 2 car garage
  $468/sqft
  Listed 3 months ago
Property Description
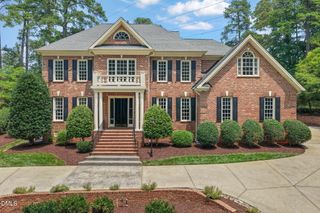
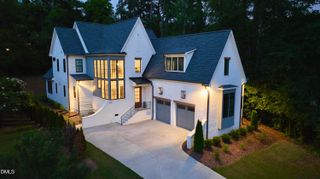
Motivated Seller - Exceptional Value Inside the Beltline! A rare opportunity to own an exceptional luxury residence in one of Raleigh's most desirable Inside-the-Beltline neighborhoods. The motivated seller has positioned this home to be one of the best values in the area, creating an incredible opportunity for buyers seeking quality, space, and location. Built in 2016, this thoughtfully designed 5-bedroom, 4.5-bath home offers nearly 5,000 square feet of sophisticated living with a highly sought-after first-floor primary suite. Expansive open-concept living spaces, abundant natural light, and timeless finishes create the perfect balance of everyday comfort and elegant entertaining. The chef's kitchen serves as the heart of the home, flowing seamlessly into the living and dining areas. An elevator provides convenient access to all three levels, while the finished walk-out basement features a spacious recreation room, private guest suite, and generous storage. Enjoy peaceful mornings or evening gatherings on the screened porch overlooking the beautifully landscaped .37-acre lot, with plenty of room for a future pool. Located just minutes from NC State University, the Village District, downtown Raleigh, parks, shopping, dining, and Whole Foods, this home combines luxury living with unmatched convenience. With dual driveways, a two-car garage, and premium features throughout, this is an outstanding opportunity to own a truly exceptional Inside-the-Beltline home. Schedule your private tour today and discover why this property stands apart.
- Listing Status:
- Active
- Data Last Updated:
- August 6, 2026 at 3:21AM
- Listing Office:
- Coldwell Banker HPW : 919-467-1882
- Listing Agent:
- Amanda Kondrasov : 336-553-8077
- MLS ID:
- 10163903
- General: Private YardRain Gutters
- Style: Transitional
- Other Structures: Front PorchRear PorchScreened
- Roofing: ArchitecturalShingle
- General: Brick VeneerFiber Cement2Concrete PerimeterPermanent
- Originating MLS: AMLSNC_TRIANGLE
- County: Wake
- Zoning: Lo183 Wilmont Bm2016-00632079414446546000 0047209
- Water: Public
- Sewer: Public Sewer
- Source: AMLSNC_TRIANGLE
This listing courtesy of Amanda Kondrasov , Coldwell Banker HPW
Monthly Payment
- Principal & Interest $
- Property Taxes $
- Home Insurance $
- VA Funding Fee $

 New - 1 day ago