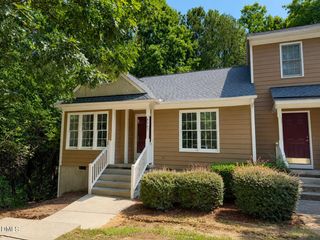
2180 Persimmon Ridge Drive, Raleigh, NC 27604
- 2 beds |
- 3 baths |
- 1,241 sqft
 Town Home
  Built in 2006
  2,614sqft lot
 1 car garage
  $222/sqft
  Listed 17 days ago
Property Description
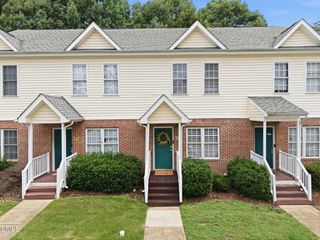
Rare three story townhome with direct views of the peaceful green fairways, offering a wonderful blend of comfort, flexibility, and community amenities. The open concept main living area features hardwood floors and a cozy corner fireplace, creating a warm setting for everyday living and entertaining. At the heart of the home, the spacious kitchen features a large island and opens seamlessly to the back deck, providing your own front row seat to the golf course. Upstairs, discover two oversized primary suites, each with its own private bath, while the versatile lower level bonus room offers endless possibilities as a home office, guest space, media room, or recreation area and includes a dedicated heating and cooling unit for year round comfort. Enjoy a lifestyle filled with amenities just steps from home, including fishing at Foxcroft Lake, swimming, tennis, a fitness center, and golf. Recent improvements include a high efficiency Goodman HVAC system installed in October 2023 with a potential transferable warranty, water heater installed in July 2023, primary bathroom renovation completed in July 2022, bonus room PTAC unit installed in May 2021, microwave replaced in 2023, garbage disposal replaced in 2024, and newly refurbished decking with replaced boards, pickets, and posts completed in July 2026. More than a home, this is an opportunity to enjoy golf course views, generous living spaces, and a community designed for an active and connected lifestyle.
- Listing Status:
- Active
- Date Added:
- July 10, 2026
- Data Last Updated:
- July 27, 2026 at 4:40AM
- Listing Office:
- Real Broker LLC : 919-891-3612
- Listing Agent:
- Cynthia Quarantello : 919-830-9051
- MLS ID:
- 10179271

- General: Rain Gutters
- Style: Traditional
- Other Structures: Deck
- Parking: AttachedDrivewayGarageGarage Door OpenerParking spaces: 3
- Roofing: ShingleArchitectural Shingle
- General: StoneVinyl Siding3Slab
- HOA Amenities: Fitness CenterParkPlaygroundPoolPond SeasonalTennis Court(s)Trail(s)Maintenance Grounds157.5Monthly
- Golf: Fitness CenterGolfParkPlaygroundPoolSidewalksTennis Court(s)
- Originating MLS: Doorify MLS
- County: Wake
- Zoning: PDLo4222 Thrnblde @ Hdngm Nuse P8 02-1785173504510744000 0302776
- View: Golf CourseTrees/Woods
- Water: Public
- Sewer: Public Sewer
- Source: Doorify MLS
- Ownership: Townhouse
This listing courtesy of Cynthia Quarantello , Real Broker LLC
Monthly Payment
- Principal & Interest $
- Property Taxes $
- Home Insurance $
- VA Funding Fee $

Location
Similar Listings Nearby
 New - 2 days ago