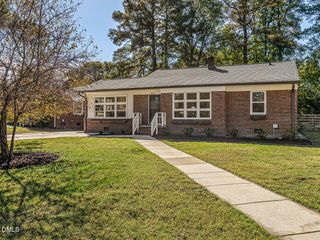
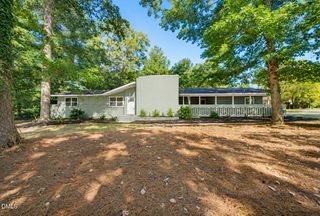
2216 Shannon Street, Raleigh, NC 27610
- 4 beds |
- 2 baths |
- 1,352 sqft
 Single-Family Home
 Built in 1955
 0.25acre lot
 —— car garage
 $274/sqft
 Listed 1 day ago
Property Description
Welcome to 2216 Shannon Street! This beautifully updated 4-bedroom, 2-bath ranch-style home offers the perfect combination of single-level living, modern finishes, and a fantastic Raleigh location! Step inside to discover an inviting interior featuring engineered hardwood flooring, a beautifully renovated kitchen with shaker-style cabinetry, quartz countertops, stainless steel appliances, and a stylish tile backsplash. Both bathrooms have been tastefully updated, including a spacious primary shower with custom tilework and a double-sink vanity. Major improvements include a new roof, HVAC system, and water heater in 2023, along with updated lighting, fixtures, and flooring throughout. The functional single-story layout offers four spacious bedrooms, providing flexibility for guests, a home office, or additional living space. Outside, enjoy a private backyard with newer wood privacy fencing and a storage shed, perfect for entertaining, relaxing, or enjoying the outdoors. Conveniently located near Downtown Raleigh with easy access to shopping, dining, entertainment, and major commuter routes, this home puts everything Raleigh has to offer within easy reach. With extensive updates, a versatile floor plan, and an excellent location, this move-in-ready home is ready for its next chapter!
- Listing Status:
- Active
- Date Added:
- November 13, 2026
- Data Last Updated:
- November 14, 2026 at 4:39PM
- Listing Office:
- Real Broker, LLC - Carolina Collective Realty : 919-782-4505
- Listing Agent:
- Garrett Caldwell : 740-645-0159
- MLS ID:
- 10203328

- General: Fenced Yard
- Style: Ranch
- Parking: ConcreteDriveway
- Roofing: Shingle
- General: Brick VeneerFrameVinyl Siding1Concrete Perimeter
- Originating MLS: Doorify MLS
- County: Wake
- Zoning: R-10Lo102 Longacres171311568348000 0028881
- Fencing: Back YardPrivacyWood
- Water: Public
- Sewer: Public Sewer
- Source: Doorify MLS
This listing courtesy of Garrett Caldwell , Real Broker, LLC - Carolina Collective Realty
Monthly Payment
- Principal & Interest $
- Property Taxes $
- Home Insurance $
- VA Funding Fee $

Location
Similar Listings Nearby
 New - 1 day ago