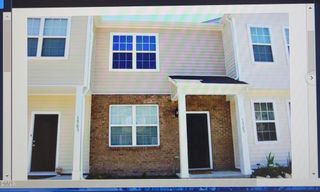
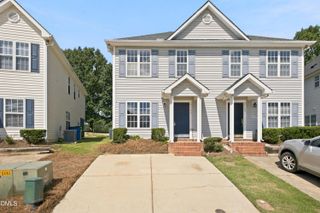
2220 Turtle Point Drive, Raleigh, NC 27604
- 2 beds |
- 3 baths |
- 1,078 sqft
 Town Home
  Built in 1998
  1,742sqft lot
 —— car garage
  $186/sqft
  Listed 6 days ago
Property Description
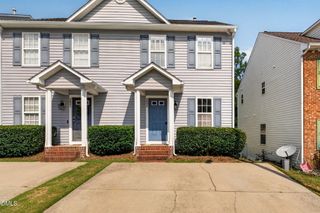
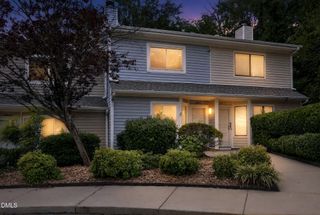
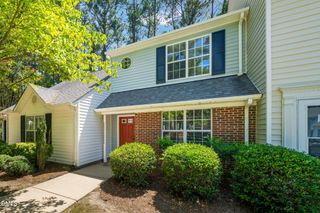
Welcome to this charming 2-bedroom, 2.5-bath end-unit townhome in the highly desirable Hedingham community! Conveniently located in Raleigh, this home offers comfortable living, a desirable floor plan, and an abundance of community amenities. The main level features a spacious living room with hardwood floors and a cozy fireplace, flowing seamlessly into the kitchen and separate dining area. The kitchen offers plenty of cabinet space, stainless steel appliances, and access to the large wooden deck. Upstairs, you'll find two generously sized bedrooms, each with its own private bath, offering comfort and flexibility for guests, a home office, or other personal needs. Recent updates include a 2024 water heater, all appliances replaced in 2023, and HVAC replaced in 2022, providing added peace of mind for the next owner. Enjoy all that Hedingham has to offer, including an 18-hole golf course, two swimming pools, athletic center with fitness equipment, tennis courts, lakes, scenic walking trails, and neighborhood parks. With its end-unit location, spacious living areas, private deck, and convenient Raleigh location, this home is a wonderful opportunity to enjoy an active community lifestyle while being close to shopping, dining, major roadways, and everything Raleigh has to offer.
- Listing Status:
- Active
- Date Added:
- September 24, 2026
- Data Last Updated:
- September 30, 2026 at 5:39AM
- Listing Office:
- Real Broker, LLC : 919-348-2585
- Listing Agent:
- Jordan Clark : 919-901-5080
- MLS ID:
- 10194776

- General: Rain Gutters
- Style: TraditionalTransitional
- Other Structures: PorchDeckScreened
- Parking: DrivewayParking PadParking spaces: 2
- Roofing: Shingle
- General: Aluminum Siding2Slab
- HOA Amenities: ClubhouseMaintenance GroundsPoolMaintenance Grounds157.5Monthly
- Golf: ClubhouseFitness CenterPlaygroundPoolSuburbanStreet LightsSidewalksTennis Court(s)
- Originating MLS: Doorify MLS
- County: Wake
- Zoning: PDLo2147 Spyglass Hills Ph2 Bm1997-2070173504509652000 0239254
- Water: Public
- Sewer: Public Sewer
- Source: Doorify MLS
- Ownership: Townhouse
This listing courtesy of Jordan Clark , Real Broker, LLC
Monthly Payment
- Principal & Interest $
- Property Taxes $
- Home Insurance $
- VA Funding Fee $

Location
Similar Listings Nearby