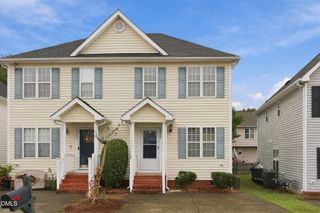
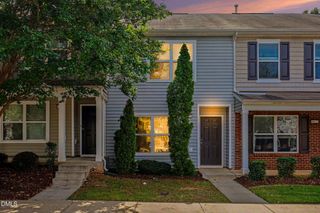
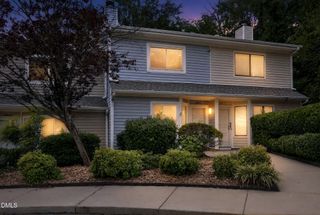
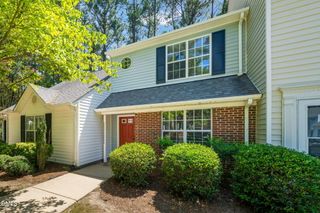
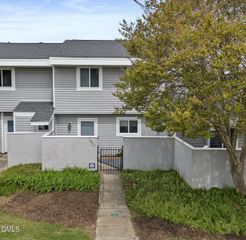
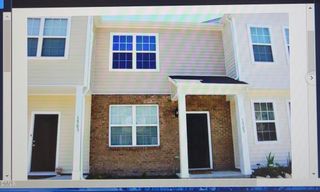
2425 Bay Harbor Drive, Raleigh, NC 27604
- 2 beds |
- 3 baths |
- 1,066 sqft
 Town Home
  Built in 2004
  1,742sqft lot
 —— car garage
  $216/sqft
  Listed 8 days ago
Property Description
Welcome to this beautifully situated end-unit townhome in sought-after Hedingham! Backing to a peaceful green space with mature trees, this home offers a wonderful combination of privacy, natural views, and easy living. The spacious living room features a charming corner fireplace, creating a cozy gathering space. Brand-new luxury vinyl plank flooring throughout the first floor gives the home a fresh, modern feel and makes it truly move-in ready. Upstairs, both spacious bedrooms feature their own private full bathrooms, offering excellent flexibility and privacy. A convenient half bath is located on the main level for guests. Step outside onto the large deck and enjoy your morning coffee or unwind while taking in the tranquil wooded surroundings. Hedingham offers an exceptional array of amenities, including two pools, playgrounds, walking trails, clubhouse with fitness center, indoor basketball, yoga, tennis, and a scenic fishing lake. Conveniently located near shopping, dining, major roadways, and everything Raleigh has to offer!
- Listing Status:
- Active
- Data Last Updated:
- September 30, 2026 at 5:21AM
- Listing Office:
- Relevate Real Estate Inc. : 919-395-0735
- Listing Agent:
- Heather Blanchard : 919-672-7335
- MLS ID:
- 10194323
- General: BalconyLightingRain GuttersStorage
- Style: ColonialTraditional
- Other Structures: BalconyDeckPatioCovered
- Pool: AssociationCommunity
- Parking: DrivewayParking PadParking spaces: 2
- Roofing: Shingle
- Windows: Aluminum FramesBlinds
- General: Vinyl Siding2Concrete PerimeterCrawlspaceRaised
- Road/Access: Asphalt
- HOA Amenities: ClubhouseFitness CenterMaintenance GroundsPlaygroundPoolTennis Court(s)Trail(s)Maintenance GroundsMonthly
- Originating MLS: AMLSNC_TRIANGLE
- County: Wake
- Zoning: Lo4334 Pumpkin Ridge Sub Ph3 Bm2001-01218173504612785000 0287198
- View: Trees/WoodsView
- Utilities: Cable AvailableElectricity AvailableElectricity ConnectedNatural Gas AvailablePhone AvailableSewer AvailableSewer ConnectedUnderground UtilitiesWater AvailableWater Connected
- Water: Public
- Sewer: Public Sewer
- Source: AMLSNC_TRIANGLE
This listing courtesy of Heather Blanchard , Relevate Real Estate Inc.
Monthly Payment
- Principal & Interest $
- Property Taxes $
- Home Insurance $
- VA Funding Fee $