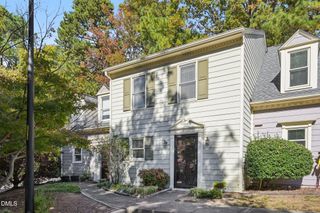
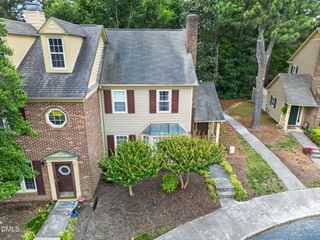
2332 Persimmon Ridge Drive, Raleigh, NC 27604
- 2 beds |
- 3 baths |
- 1,202 sqft
 Town Home
  Built in 2002
  2,614sqft lot
 1 car garage
  $216/sqft
  Listed 3 days ago
Property Description
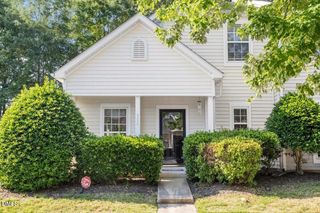
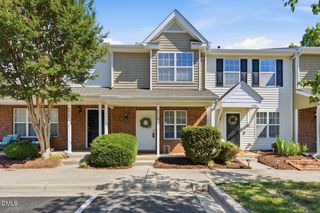
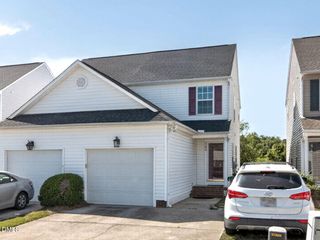
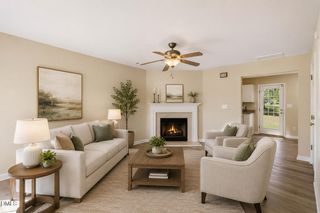
Tucked at the quiet end of a cul-de-sac in sought-after Hedingham, this immaculate end-unit townhome offers a rare blend of serenity and resort-style living. Built in 2002 and impeccably maintained, its 1,202 square feet live large with two generous bedroom suites, each with a private full bath, plus a convenient downstairs half bath. Step inside to a freshly painted interior, plush new carpet, and smooth ceilings, with elegant plantation shutters framing views of the golf course just beyond. The open kitchen flows effortlessly into a dining and living room anchored by a cozy fireplace and custom built-ins--an inviting space for quiet mornings and memorable evenings alike. A roomy utility area and attached one-car garage complete the thoughtful design, with a 2018 roof for lasting peace of mind. Beyond your door, the Neuse River Greenway beckons for morning strolls, while Hedingham's full Athletic Club--featuring an indoor basketball court--and multiple community swimming pools deliver the active, connected lifestyle discerning Raleigh buyers covet. Move-in ready, low-maintenance, and perfectly positioned on the green. Schedule your private showing today--opportunities like this in Hedingham rarely last.
- Listing Status:
- Active
- Date Added:
- May 24, 2026
- Data Last Updated:
- May 28, 2026 at 12:06AM
- Listing Office:
- RE/MAX United : 919-518-8100
- Listing Agent:
- Tim Burrell : 919-812-5111
- MLS ID:
- 10169482

- General: Rain GuttersTennis Court(s)
- Style: ContemporaryTransitional
- Other Structures: Patio
- Pool: AssociationCommunityFencedIn Ground
- Parking: DrivewayGarageGarage Door OpenerParking spaces: 3
- Roofing: Shingle
- Windows: Double Pane WindowsShutters
- General: Brick VeneerVinyl Siding2Slab
- Road/Access: AsphaltPaved
- HOA Amenities: Basketball CourtClubhouseFitness CenterInsuranceMaintenance GroundsManagementPlaygroundRecreation FacilitiesTennis Court(s)InsuranceMaintenance Grounds157.5Monthly
- Originating MLS: Triangle MLS
- County: Wake
- Zoning: PD173518416700000 0284187
- View: Golf CourseView
- Utilities: Electricity ConnectedSewer ConnectedWater Connected
- Water: Public
- Sewer: Public Sewer
- Source: Triangle MLS
This listing courtesy of Tim Burrell , RE/MAX United
Monthly Payment
- Principal & Interest $
- Property Taxes $
- Home Insurance $
- VA Funding Fee $