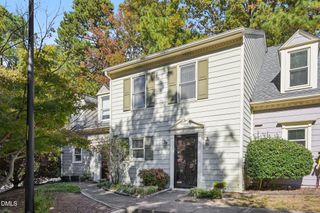
5324 Patuxent Drive, Raleigh, NC 27616
- 3 beds |
- 2 baths |
- 1,320 sqft
 Town Home
  Built in 2001
  2,178sqft lot
 —— car garage
  $201/sqft
  Listed 5 days ago
Property Description
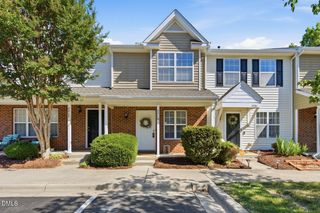
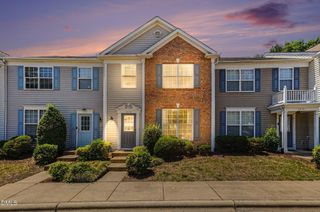
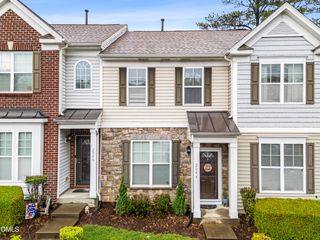
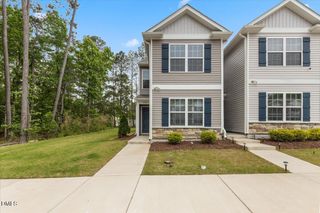
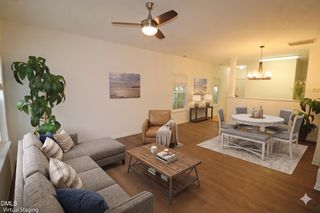
Welcome to this beautiful, sought-after end-unit townhome in a prime Raleigh location and just minutes from shopping, dining, parks, and major commuter routes. Offering over 1,300 square feet of comfortable living space, this 3-bedroom, 2-bath home combines convenience, charm, and low-maintenance living.Inside, you'll find durable luxury vinyl plank flooring, vaulted ceilings that create an open and airy feel, and a living area centered around cozy gas logs. The desirable floor plan includes a primary bedroom on the main level, providing both comfort and privacy. The kitchen and living spaces flow seamlessly to a private patio - perfect for relaxing outdoors.Additional highlights include two assigned parking spaces and a roof replaced by the HOA in 2021 for added peace of mind. This move-in-ready townhome offers an unbeatable combination of location and lifestyle in a great Raleigh community.
- Listing Status:
- Active
- Data Last Updated:
- May 27, 2026 at 9:19PM
- Listing Office:
- Dickerson Brady Realty, Inc. : 919-471-2809
- Listing Agent:
- Stephanie Casey Minor : 919-699-5571
- MLS ID:
- 10169353
- Style: Traditional
- Other Structures: Patio
- Parking: AssignedParking spaces: 2
- Roofing: Shingle
- General: Vinyl SidingOne and One HalfSlab
- HOA Amenities: LandscapingParkingMaintenance GroundsRoad MaintenanceMonthly
- Originating MLS: AMLSNC_TRIANGLE
- County: Wake
- Zoning: Lo32 Glens @ Riverside Blh Bm2001-02127173706279762000 0291305
- View: OtherTrees/WoodsView
- Utilities: Cable ConnectedElectricity ConnectedNatural Gas ConnectedPhone AvailableSewer ConnectedWater Connected
- Water: Public
- Sewer: Public SewerSeptic Tank
- Source: AMLSNC_TRIANGLE
This listing courtesy of Stephanie Casey Minor , Dickerson Brady Realty, Inc.
Monthly Payment
- Principal & Interest $
- Property Taxes $
- Home Insurance $
- VA Funding Fee $

 New - 3 days ago