2431 Chert Lane, Raleigh, NC 27610
- 3 beds |
- 4 baths |
- 1,957 sqft
 Town Home
  Built in 2023
  2,178sqft lot
 1 car garage
  $192/sqft
  Listed 2 days ago
Property Description
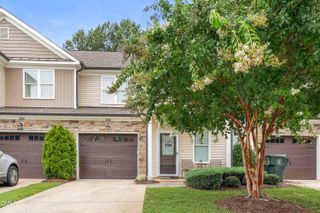
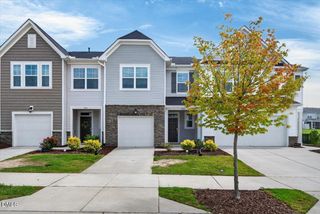
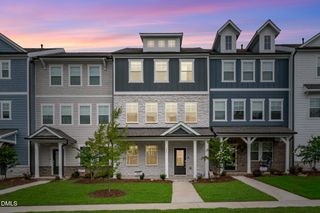
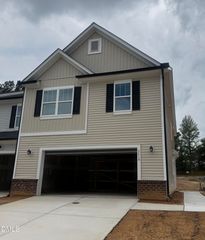
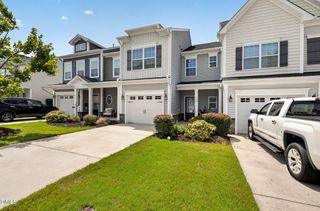
Built in 2023, this beautifully maintained 1,957 sq. ft. 3-bedroom, 3.5-bath, 3-story townhome features one of the most desirable locations within the community. Unlike many townhomes, this premium second-from-end unit features unobstructed views of a large green space rather than another row of homes, providing added privacy, extra windows, and abundant natural light throughout. The home features a fully fenced backyard with a private entrance that backs to a scenic walking trail, creating a more open and peaceful outdoor setting. Inside, enjoy an inviting open-concept layout, spacious kitchen designed for everyday living and entertaining, and thoughtful finishes throughout. Furniture is negotiable for added convenience. Additional guest parking is located directly across the street, making hosting family and friends easy. Residents enjoy resort-style amenities including indoor and outdoor pools, a 24/7 fitness center, clubhouse, theater, VR and arcade rooms, tennis and pickleball courts, sand volleyball, soccer field, dog park, playgrounds, walking trails, ponds, bike lanes, and bocce courts—all conveniently located just 15 minutes from downtown Raleigh.
- Listing Status:
- Active
- Date Added:
- August 3, 2026
- Data Last Updated:
- August 5, 2026 at 11:39PM
- Listing Office:
- BEYCOME BROKERAGE REALTY LLC : 804-656-5007
- Listing Agent:
- Craig Tribus : 804-656-5007
- MLS ID:
- 10184013

- General: BalconyGardenLightingOtherPrivate EntrancePrivate YardRain GuttersSmart Camera(s)/RecordingSmart Light(s)Smart Lock(s)StorageTennis Court(s)Fenced Yard
- Style: Modern
- Parking: Parking spaces: 2
- Roofing: Architectural Shingle
- General: Stone VeneerVinyl Siding3Slab
- Road/Access: Paved
- HOA Amenities: Insurance180.0Monthly
- Originating MLS: Doorify MLS
- County: Wake
- Zoning: R-10LO437 OLDE TOWNE LOTS 4 & 5 RECMB BM2022 -01244173213133741000 0497708
- Water: Public
- Sewer: Public Sewer
- Source: Doorify MLS
- Ownership: Townhouse
This listing courtesy of Craig Tribus , BEYCOME BROKERAGE REALTY LLC
Monthly Payment
- Principal & Interest $
- Property Taxes $
- Home Insurance $
- VA Funding Fee $

Location
Similar Listings Nearby