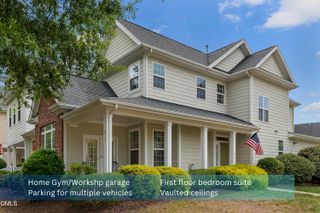
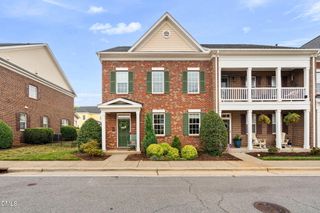
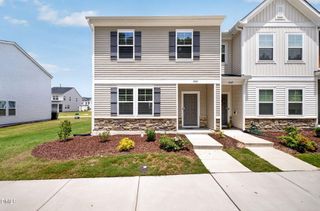
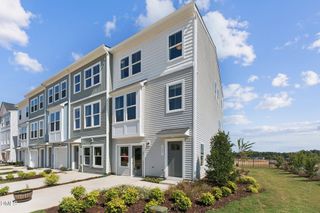
340 Mariah Towns Way, Garner, NC 27529
- 3 beds |
- 3 baths |
- 2,130 sqft
 Town Home
  Built in 2016
  2,614sqft lot
 1 car garage
  $176/sqft
  Listed 2 days ago
Property Description
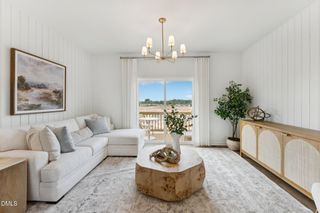
Welcome to this move-in ready townhome offering the perfect blend of comfort, style, and low-maintenance living in a convenient Garner location! The thoughtfully designed floor plan creates an inviting atmosphere, with seamless flow between the living, dining, and kitchen areas—ideal for everyday living and entertaining. Beautiful details throughout including granite kitchen tops & upgraded tile backsplash, and pantry, and accent moldings and designer lighting. Plus main level storage space! The main-level primary suite provides a private retreat with the convenience of first-floor living, while additional bedrooms upstairs with walk-in closets and a large bonus/media room, offers flexibility for guests, a home office, or hobbies. The attached garage adds everyday convenience and extra storage, and the private patio is the perfect spot to enjoy your morning coffee, unwind after a long day, or dine outdoors. Whether you're looking for a place to settle in or simply want an easy-to-maintain home, this townhome is ready for its next owner. Conveniently located near shopping, dining, YMCA, Lake Benson & White Deer parks, you'll enjoy easy access to everything Garner and the surrounding area have to offer. All appliances convey! Don't miss this opportunity to own a beautifully maintained, move-in ready home with an ideal layout and desirable features!
- Listing Status:
- Active
- Date Added:
- July 24, 2026
- Data Last Updated:
- July 27, 2026 at 2:42AM
- Listing Office:
- Redfin Corporation : 919-816-5981
- Listing Agent:
- Matthew Dover : 503-863-6521
- MLS ID:
- 10182201

- Style: Transitional
- Parking: AttachedDrivewayGarage Faces FrontGarageParking spaces: 2
- Roofing: Shingle
- General: Vinyl Siding2Permanent
- HOA Amenities: Maintenance GroundsMaintenance StructureStorm Water Maintenance375.0Quarterly
- Originating MLS: Doorify MLS
- County: Wake
- Zoning: MF-ALo39 Southerby Bluffs Sub Ph1 Bm2016-00287171011562114000 0435539
- Water: Public
- Sewer: Public Sewer
- Source: Doorify MLS
- Ownership: Townhouse
This listing courtesy of Matthew Dover , Redfin Corporation
Monthly Payment
- Principal & Interest $
- Property Taxes $
- Home Insurance $
- VA Funding Fee $

Location
Similar Listings Nearby
 New - 2 days ago