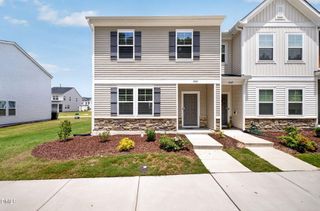
911 Freston Road, Raleigh, NC 27610
- 4 beds |
- 4 baths |
- 2,061 sqft
 Town Home
  Built in 2026
  2,178sqft lot
 1 car garage
  $184/sqft
  Listed 19 days ago
Property Description
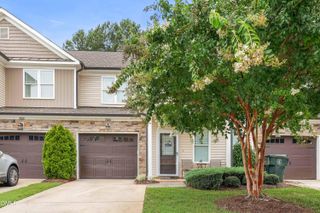
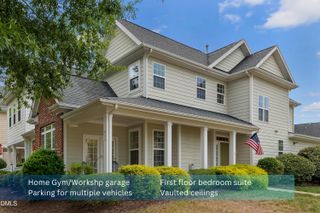
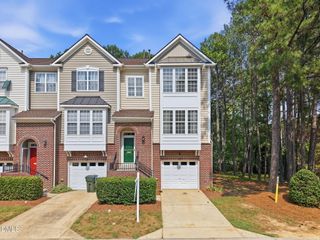
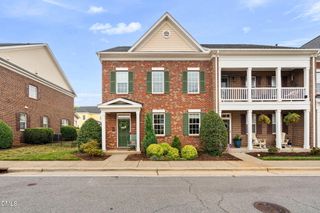
Discover the perfect blend of space, style, and convenience in the Balfour, a beautifully designed end-unit townhome located just minutes south of Downtown Raleigh. This spacious home offers 4 bedrooms, 3.5 bathrooms, and a 1-car garage, providing the flexibility today's buyers need. The thoughtfully designed floorplan features open-concept living spaces, a modern kitchen with 12ft island, and generously sized bedrooms, including a private owner's suite. As an end unit, enjoy added natural light, enhanced privacy, and extra curb appeal. Residents will love the community amenities, including a neighborhood pool, perfect for relaxing and connecting with neighbors. With easy access to Downtown Raleigh's dining, shopping, entertainment, and major commuter routes, the Balfour offers low-maintenance living in an unbeatable location. Don't miss your opportunity to own this stunning end-unit townhome in one of Raleigh's most convenient locations! Please go to the model home for Open Houses.
- Listing Status:
- Active
- Data Last Updated:
- July 27, 2026 at 3:18AM
- Listing Office:
- SM North Carolina Brokerage : 919-842-7136
- Listing Agent:
- Jolene Johnson : 919-215-6479
- MLS ID:
- 10178442
- General: BalconyRain Gutters
- Style: TraditionalTransitional
- Other Structures: Balcony
- Pool: AssociationCommunity
- Parking: Additional ParkingDrivewayGarageParking spaces: 2
- Roofing: ArchitecturalShingle
- Windows: Double Pane Windows
- General: Vinyl Siding3Slab
- Road/Access: Asphalt
- HOA Amenities: Maintenance GroundsLandscapingPoolTrail(s)Maintenance GroundsRoad MaintenanceMaintenance StructureMonthly
- Originating MLS: AMLSNC_TRIANGLE
- County: Wake
- Zoning: LO72 HADDONSTONE PH1 & 2 BM2025 -004331712035941
- Water: Public
- Sewer: Public Sewer
- Source: AMLSNC_TRIANGLE
This listing courtesy of Jolene Johnson , SM North Carolina Brokerage
Monthly Payment
- Principal & Interest $
- Property Taxes $
- Home Insurance $
- VA Funding Fee $

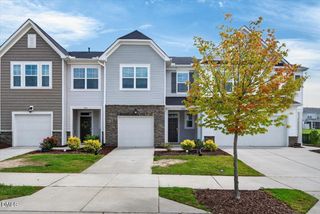
 New - 2 days ago