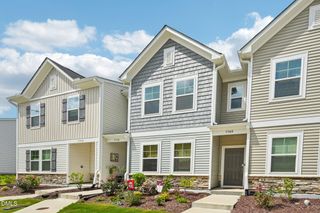
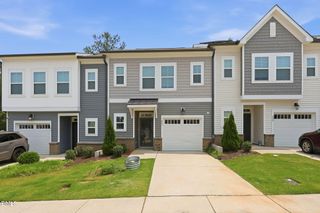
4943 Microcline Trail, Raleigh, NC 27610
- 3 beds |
- 3 baths |
- 1,748 sqft
 Town Home
  Built in 2024
  3,485sqft lot
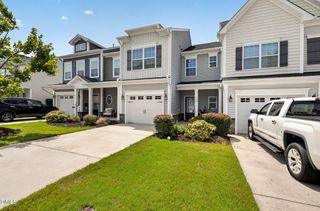
 —— car garage
  $177/sqft
  Listed 11 days ago
Property Description
Step inside this beautifully maintained 3-bedroom, 2.5-bath end-unit townhome in the Olde Towne community, offering a thoughtfully designed living space, perfect for the buyer who wants style, convenience, and zero to-do list on day one! As an end unit, this home enjoys extra windows for added natural light, plus a side yard for a little extra breathing room. Fresh paint throughout gives this home a crisp, move-in-ready feel from the moment you walk in. The open kitchen showcases granite countertops and the perfect set-up for entertaining. Upstairs, you'll find the primary suite complete with a walk-in closet, along with a conveniently located laundry closet - no hauling baskets between floors. Step outside to your own outdoor patio space, perfect for morning coffee or unwinding after work. Olde Towne's amenities make everyday living feel like a retreat, with a community pool and clubhouse featuring an arcade and golf simulator, a fitness facility, tennis and pickleball courts just steps away, a play area, and a dog park. Ideally located near I-40 and just 15 minutes to downtown Raleigh, this home is a perfect fit for low-maintenance living, in a high-convenience location. Welcome home!
- Listing Status:
- Active
- Date Added:
- July 17, 2026
- Data Last Updated:
- July 27, 2026 at 12:41AM
- Listing Office:
- Keller Williams Legacy : 919-439-2105
- Listing Agent:
- Jason Bradley McCoy : 919-971-4119
- MLS ID:
- 10180297

- General: NoneRain Gutters
- Style: Traditional
- Other Structures: Front PorchPatio
- Parking: AsphaltParking spaces: 2
- Roofing: Shingle
- General: StoneVinyl Siding2Slab
- Road/Access: Asphalt
- HOA Amenities: ClubhouseDog ParkFitness CenterGame RoomPlaygroundParkingPoolTennis Court(s)Maintenance Grounds110.0Monthly
- Golf: CurbsPlaygroundPoolSuburbanStreet LightsSidewalksTennis Court(s)
- Originating MLS: Doorify MLS
- County: Wake
- Zoning: R-10Lo799 Olde Towne Lot 10 Ph3b Bm2022-01492172216937967000 0499692
- View: Neighborhood
- Utilities: Cable AvailableElectricity ConnectedSewer ConnectedWater Connected
- Water: Public
- Sewer: Public Sewer
- Source: Doorify MLS
- Ownership: Townhouse
This listing courtesy of Jason Bradley McCoy , Keller Williams Legacy
Monthly Payment
- Principal & Interest $
- Property Taxes $
- Home Insurance $
- VA Funding Fee $

Location
Similar Listings Nearby
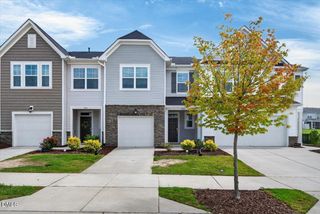
 New - 2 days ago