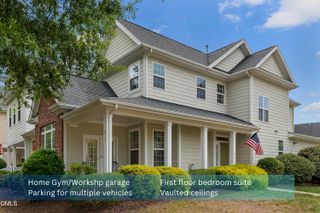
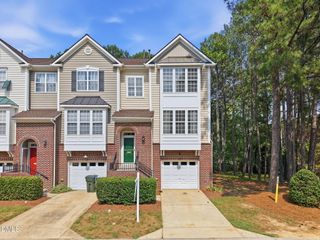
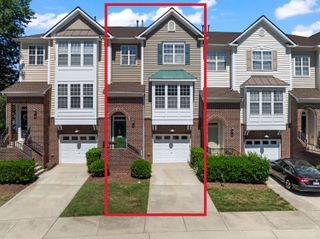
1341 Still Monument Way, Raleigh, NC 27603
- 3 beds |
- 3 baths |
- 2,129 sqft
 Town Home
  Built in 2009
  3,049sqft lot
 1 car garage
  $206/sqft
  Listed 11 days ago
Property Description
Beautifully updated end-unit townhome in a highly desirable community, just minutes from vibrant downtown Raleigh. This light-filled home features engineered hardwood flooring on the main level, new carpeting throughout. The inviting living room offers a cozy gas fireplace, abundant natural light from additional end-unit windows, and an open-concept layout that flows seamlessly into the kitchen. The beautifully renovated kitchen showcases elegant quartz countertops, a stunning new designer tile backsplash, stainless steel appliances, and ample cabinetry, creating the perfect space for both everyday living and entertaining. The spacious primary suite features a tray ceiling, a generous walk-in closet, and a luxurious en-suite bath complete with dual vanities, tiled shower, and abundant natural light. Residents enjoy exceptional community amenities including a pool, tennis courts, fitness center, and playground. Move-in ready and thoughtfully updated, this exceptional home offers the perfect blend of style, comfort, and convenience. Welcome home!
- Listing Status:
- Active
- Date Added:
- July 16, 2026
- Data Last Updated:
- July 27, 2026 at 6:40AM
- Listing Office:
- Keller Williams Legacy : 919-439-2105
- Listing Agent:
- Karen Coe : 919-523-6267
- MLS ID:
- 10180402

- General: Rain Gutters
- Style: Traditional
- Other Structures: Front PorchRear Porch
- Parking: Alley AccessAttachedConcreteDrivewayGarage Faces RearGarageGarage Door OpenerParking spaces: 3
- Roofing: Shingle
- General: Brick VeneerVinyl Siding2Slab
- Road/Access: Alley PavedPaved
- HOA Amenities: ClubhouseFitness CenterGame Court ExteriorMaintenance GroundsManagementPlaygroundPoolTennis Court(s)Maintenance GroundsRoad MaintenanceStorm Water Maintenance250.0Quarterly
- Golf: ClubhouseFitness CenterPoolSidewalksTennis Court(s)
- Originating MLS: Doorify MLS
- County: Wake
- Zoning: PDLo2034 Renaissance Park Ph1 Bm2007-00761170213220870000 0354224
- View: Neighborhood
- Utilities: Electricity ConnectedNatural Gas ConnectedSewer ConnectedWater Connected
- Water: Public
- Sewer: Public Sewer
- Source: Doorify MLS
- Ownership: Townhouse
This listing courtesy of Karen Coe , Keller Williams Legacy
Monthly Payment
- Principal & Interest $
- Property Taxes $
- Home Insurance $
- VA Funding Fee $

Location
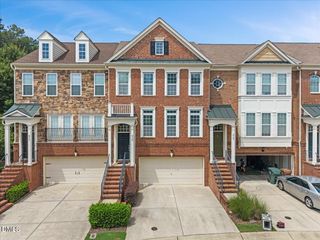
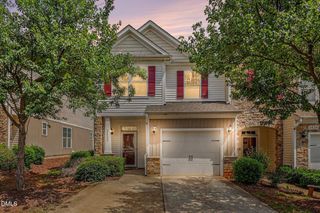
Similar Listings Nearby
 New - 3 days ago