2422 Memory Ridge Drive, Raleigh, NC 27606
- 3 beds |
- 3 baths |
- 1,839 sqft
 Town Home
  Built in 2010
  1,742sqft lot
 1 car garage
  $237/sqft
  Listed 7 days ago
Property Description
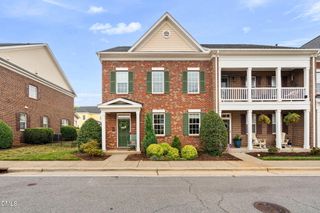
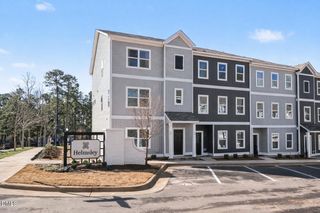
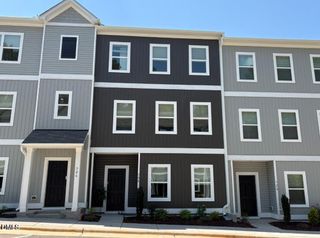
Welcome to this beautifully maintained end-unit townhome in one of Raleigh's most convenient and amenity-rich communities. Offering 1,870 square feet of thoughtfully designed living space with 3 bedrooms and 3 bathrooms, this home blends comfort, privacy, and low-maintenance living in a single package. As an end unit, this home benefits from extra natural light and added privacy with no shared wall on one side. The open-concept main level features 9-foot ceilings, gleaming hardwood floors, and a cozy gas log fireplace, all flowing into a chef's dream kitchen with an oversized center island, abundant cabinet storage, and a stylish tile backsplash. Step outside to a custom-made screened porch with ceiling fan -- perfect for relaxing year-round. Upstairs, the spacious primary suite includes an elegant tray ceiling, two separate closets, and a spa-style "Glamour Bath" with a garden tub, separate shower, and dual-sink vanity. Two additional bedrooms share a well-appointed hall bath, and a second-floor laundry closet adds everyday convenience. The home was recently upgraded with a brand-new HVAC system (installed within the last year), giving the next owner years of worry-free comfort and efficiency. Parking is effortless with an attached epoxy floor one-car garage plus two additional driveway spaces, along with ample visitor parking throughout the community. The HOA covers roof and exterior maintenance, significantly reducing the owner's long-term upkeep costs. Residents also enjoy access to a community pool, clubhouse, walking track and a beach-style recreational area complete with a volleyball court, a rare resort-style amenity package for the price point. Ideally located with quick access to I-40, this home offers an easy commute to Raleigh, Cary, Durham, and RTP, and is within walking distance of Silver Lake.
- Listing Status:
- Active
- Data Last Updated:
- July 27, 2026 at 5:19AM
- Listing Office:
- Navigate Realty : 919-873-3000
- Listing Agent:
- Andrea H Reeves : 404-316-1119
- MLS ID:
- 10181355
- Style: CraftsmanTransitional
- Other Structures: PorchRear PorchScreenedPatio
- Pool: Association
- Parking: AttachedGarage Faces FrontGarageParking spaces: 2
- Roofing: Shingle
- General: StoneVinyl Siding2Slab
- HOA Amenities: ClubhousePoolMaintenance GroundsMonthly
- Originating MLS: AMLSNC_TRIANGLE
- County: Wake
- Zoning: Lo108 Silver Lake Bluffs Ph1 Bm2010-00852078209074054000 0380176
- Water: Public
- Sewer: Public Sewer
- Source: AMLSNC_TRIANGLE
This listing courtesy of Andrea H Reeves , Navigate Realty
Monthly Payment
- Principal & Interest $
- Property Taxes $
- Home Insurance $
- VA Funding Fee $