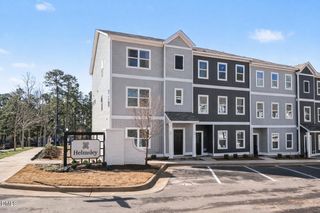
700 Orchard Vista Circle, Raleigh, NC 27606
- 4 beds |
- 4 baths |
- 1,887 sqft
 Town Home
  Built in 2026
  1,307sqft lot
 —— car garage
  $228/sqft
  Listed 13 days ago
Property Description
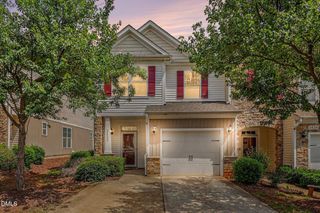
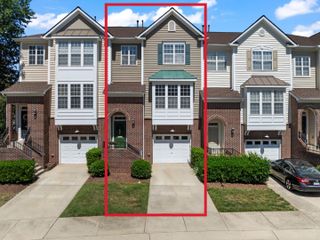
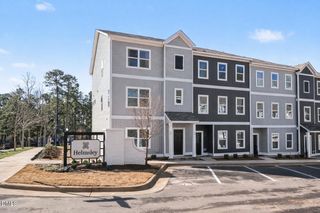
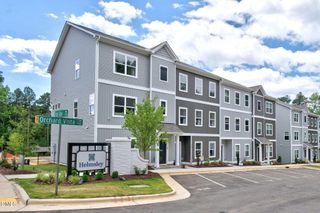
Discover the Radcliffe A at Helmsley by Smith Douglas Homes, an end-unit townhome offering 1,887 square feet, 4 bedrooms, and 3.5 baths in Raleigh. On the first floor, Bedroom 4 offers a private en-suite bath, ideal for guests or a home office, alongside a screened outdoor living space for year-round enjoyment. The second floor opens up for everyday living, with a kitchen featuring granite countertops, 42-inch cabinetry, a brick-lay tile backsplash, and a large island, flowing into the dining area and a family room brightened by low-profile LED lighting. Luxury vinyl plank flooring carries throughout the main level, with an iron stair rail adding a modern touch. Upstairs, the private owner's suite features a tray ceiling and a spa-like bath with a double-bowl quartz vanity and a large tile shower, while two additional bedrooms and a full bath complete the third floor. Additional highlights include a Schlage smart deadbolt, faux wood blinds throughout, and a charcoal smoke and white exterior for lasting curb appeal. Estimated completion October 2026, schedule your tour of this end-unit homesite today! Photos are Representational photos only as home is under construction.
- Listing Status:
- Active
- Data Last Updated:
- July 27, 2026 at 5:19AM
- Listing Office:
- INNOVATE Real Estate : 910-776-2496
- Listing Agent:
- D'Ambrah King : 843-424-5444
- MLS ID:
- 10180091
- General: Balcony
- Style: Modern
- Other Structures: BalconyDeckPatio
- Parking: Electric Vehicle Charging Station(s)LightedOpenParking LotUnassignedParking spaces: 0
- Roofing: Shingle
- Windows: Blinds
- General: Vinyl SidingThree Or MoreSlab
- HOA Amenities: Maintenance GroundsParkingTrashMaintenance GroundsPest ControlTrashMonthly
- Originating MLS: AMLSNC_TRIANGLE
- County: Wake
- Zoning: Lo22 Hemsley Townhomes Subdiv Bm2025-00938077311679044000 0528517
- Water: Public
- Sewer: Public Sewer
- Source: AMLSNC_TRIANGLE
This listing courtesy of D'Ambrah King , INNOVATE Real Estate
Monthly Payment
- Principal & Interest $
- Property Taxes $
- Home Insurance $
- VA Funding Fee $

 New - 3 days ago