5414 Silver Moon Lane, Raleigh, NC 27606
- 3 beds |
- 4 baths |
- 2,249 sqft
 Town Home
  Built in 2004
  1,742sqft lot
 1 car garage
  $185/sqft
  Listed 13 days ago
Property Description
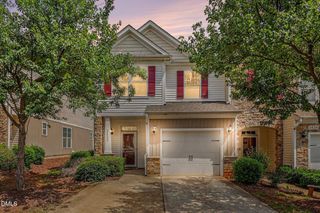
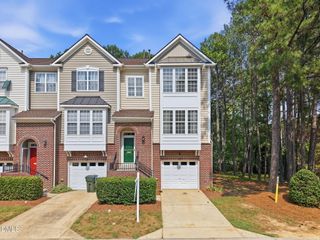
Fabulous layout! Each bedroom in this 3 bedroom townhome has its own full bath and walk-in closet - a layout that works beautifully for multigenerational living, roommates or guests who want their own space to spread out. This move-in ready, light filled, 2,249 square foot townhome wows with beauty and location! Tucked just off Tryon Road, it is just minutes from I-40, Cary Crossroads for shopping and dining, and NC State. The main level offers an open flow between the living room, dining area, and kitchen, with a cozy fireplace anchoring the living space. The kitchen features stainless steel appliances, solid surface countertops, a tile backsplash, a breakfast bar with seating, two pantry areas and access to the deck. It also opens into a bright dining area with hardwood floors and triple windows bringing in beautiful natural light. Upstairs, there are 2 large bedrooms and a laundry room with washer & dryer that convey. In addition to their private baths & walk in closets, both bedrooms have a tray ceiling and ceiling fan. The primary suite includes a walk-in closet with a custom closet upgrade and the private bath features dual sinks, a soaking tub and separate shower. Downstairs, the 3rd bedroom is large and in addition to its private bath & walk in closet, it has a private patio. The one-car garage adds convenient storage and parking. The community includes a pool, playground, and clubhouse, with sidewalks throughout for easy walking. Reasonable HOA dues keep costs low while still delivering resort-style amenities.
- Listing Status:
- Active
- Data Last Updated:
- July 27, 2026 at 5:19AM
- Listing Office:
- RE/MAX United : 919-469-4700
- Listing Agent:
- Alicia Dixon : 919-270-4637
- MLS ID:
- 10180039
- Style: Traditional
- Other Structures: Patio
- Pool: Outdoor PoolAssociationCommunity
- Parking: Additional ParkingAsphaltAttachedGarageGarage Door OpenerGuestOn SiteParking spaces: 2
- Roofing: ArchitecturalShingle
- Windows: Double Pane Windows
- General: BrickVinyl Siding3Slab
- Road/Access: Asphalt
- HOA Amenities: ClubhousePlaygroundPoolMonthly
- Originating MLS: AMLSNC_TRIANGLE
- County: Wake
- Zoning: LO44 CRESCENT RIDGE SUB PH2 BM2004-000290782.06-48-9370-000
- Utilities: Electricity ConnectedSewer ConnectedWater Connected
- Water: Public
- Sewer: Public Sewer
- Source: AMLSNC_TRIANGLE
This listing courtesy of Alicia Dixon , RE/MAX United
Monthly Payment
- Principal & Interest $
- Property Taxes $
- Home Insurance $
- VA Funding Fee $