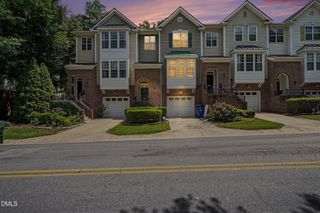
677 Democracy Street, Raleigh, NC 27603
- 3 beds |
- 3 baths |
- 2,213 sqft
 Town Home
  Built in 2012
  6,534sqft lot
 2 car garage
  $197/sqft
  Listed 3 days ago
Property Description
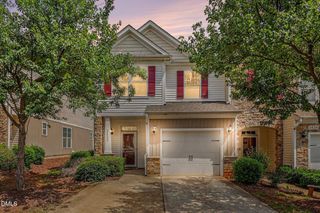
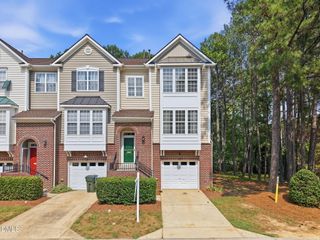
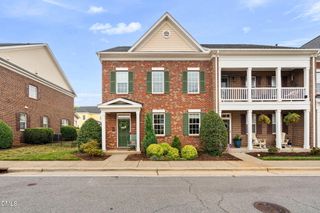
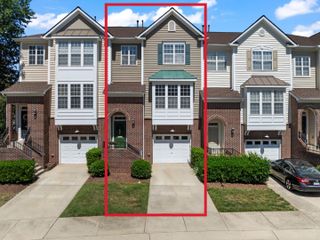
Open and light, with windows on three sides, this elegant corner unit- on the largest lot- has the proportions and feel of a single family home. Vaulted great room ceilings, wainscoting, granite kitchen with breakfast bar, and gas log fireplace are a few of the design features. The main floor, primary bedroom bath has dual basins on a granite counter, well-designed vanity cabinet and drawer storage, and walk-in glass shower. An extended driveway means three vehicles can park without being blocked in. Then, the large two vehicle garage (drywall-finished and painted, with better insulation for year-round comfort) can be used for a variety of things like a home gym or workshop; particularly since there are so many other storage spaces inside: mudroom/drop zone, large laundry/utility, walk-in attic. One of the Colonial townhomes, adjacent to tree-lined Democracy Park, boulevard-style greenspace. Renaissance Park is a friendly neighborhood full of amenities: massive pool and deck, clubhouse, 2 pickleball/tennis courts, sand volleyball, 2 playgrounds, miles of sidewalks on both sides of all streets, newly updated and expanded 24/7 fitness center, full calendar of events and activities including the Ren Park Rays swim team. AC system is new within the past couple months. Dorothea Dix Park (9 min), State Farmers Market (10 min), Trophy Brewing & Taproom (8min), Howling Cow Ice Cream (7 min), Pullen Park (10 min), Historic Yates Mill County Park (7min), Raleigh Golf Association (2min), Peach Road Park (1 min), l-40/440 access, 2 different ramps (4 min).
- Listing Status:
- Active
- Data Last Updated:
- July 27, 2026 at 3:18AM
- Listing Office:
- Vee Real Estate Brokers : 919-808-4400
- Listing Agent:
- Shawn O'Regan : 919-366-4300
- MLS ID:
- 10182076
- Style: ColonialTransitional
- Other Structures: Front PorchWrap AroundPatio
- Pool: AssociationCommunity
- Parking: Alley AccessGarageGarage Door OpenerLightedGarage Faces RearParking spaces: 6
- Roofing: Shingle
- General: Brick VeneerFiber Cement2Slab
- HOA Amenities: ClubhouseFitness CenterLandscapingManagementOtherPicnic AreaPlaygroundParkPoolParkingRecreation FacilitiesTennis Court(s)Maintenance GroundsMaintenance StructurePest ControlRoad MaintenanceMonthly
- Originating MLS: AMLSNC_TRIANGLE
- County: Wake
- Zoning: Lo1196 Renaissance Park Ph2 Bm2007-01143170213144145000 0361400
- View: Neighborhood
- Water: Community/Coop
- Sewer: Public Sewer
- Source: AMLSNC_TRIANGLE
This listing courtesy of Shawn O'Regan , Vee Real Estate Brokers
Monthly Payment
- Principal & Interest $
- Property Taxes $
- Home Insurance $
- VA Funding Fee $

 New - 2 days ago