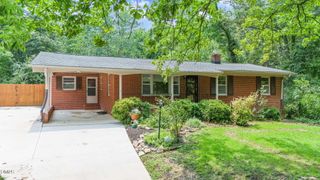
2505 Remington Road, Raleigh, NC 27610
- 3 beds |
- 2 baths |
- 1,505 sqft
 Single-Family Home
  Built in 1961
  9,148sqft lot
 —— car garage
  $282/sqft
  Listed 6 days ago
Property Description
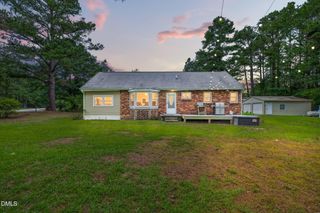
Downtown mid-century, 3-bed stunner in historic Rollingwood/Lockwood is ready to welcome you ITB! Deeming this one the "Artists' Haven," it functions as a quiet retreat in a long-established neighborhood where one of Raleigh's local artists has created many an inspired work--step in and immediately see why! The large picture window floods the living room with natural light, making the colors and original hardwoods pop. Many of the things you want have already been take care of--roof '20, HVAC '21, insulated attic, fully renovated primary bath/shower featuring real marble floors/premium tile, kitchen LVP, and new fixtures throughout while boasting enough original character to keep you connected--check out the aviation-chic pulls on the OG lustrous wood cabinets! Thoughtful landscaping and a beautiful lot make this less a yard, and more an oasis where Cone Flowers, Black-Eyed Susans, and wild flowers provide a pollinator paradise, and your covered deck overlooks a tiered, fenced-in escape where life abounds and even the inanimate figures seem to come alive. Copious storage with 3 sheds and enjoy parking in the community-coveted covered carport. When you need to venture out, you needn't go far--Gateway Plaza, Alamo Drafthouse, and all downtown has to offer are in easy reach with Lockwood Park/Crabtree Creek just around the corner. Districted Powell Elementary is less than two blocks coupled with ready access to the I-440 Beltline/I-87/I-540 and none of the noise. With all the perks and none of the compromises, what will you create at Remington Rd? "If you hear a voice inside you say 'you cannot paint,' then by all means paint, and that voice will be silenced." --Vincent Van Gogh
- Listing Status:
- Active
- Date Added:
- July 31, 2026
- Data Last Updated:
- August 5, 2026 at 11:39PM
- Listing Office:
- Society Real Estate, LLC : 919-825-0292
- Listing Agent:
- Brett Yates : 919-801-6301
- MLS ID:
- 10183589

- General: Fire PitOutdoor GrillPrivate YardRain GuttersStorageFenced YardShed(s)Storage
- Style: ContemporaryRanch
- Other Structures: Shed(s)StorageDeckCovered
- Parking: Attached CarportConcreteCoveredDrivewayOn Street
- Roofing: Shingle
- General: BrickWood Siding2Brick/MortarCombinationCrawlspace
- Road/Access: Asphalt
- Golf: CurbsParkPlaygroundStreet LightsHistorical Area
- Originating MLS: Doorify MLS
- County: Wake
- Zoning: R-6Lo639 Rollingwd Sub Se2 Bl9171416844211000 0076218
- View: Neighborhood
- Fencing: Back YardFenced
- Utilities: Cable AvailableElectricity ConnectedNatural Gas ConnectedSewer ConnectedWater Connected
- Water: Public
- Sewer: Public Sewer
- Source: Doorify MLS
This listing courtesy of Brett Yates , Society Real Estate, LLC
Monthly Payment
- Principal & Interest $
- Property Taxes $
- Home Insurance $
- VA Funding Fee $

Location
Similar Listings Nearby
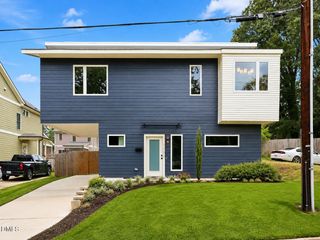
 New - 19 hours ago