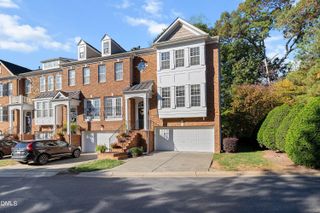
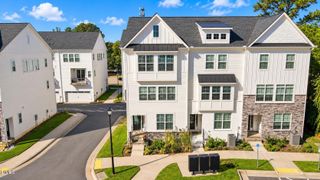
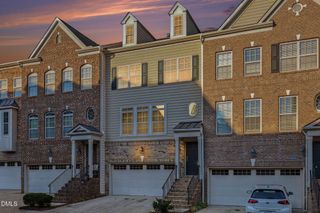
2509 Laurelcherry, Raleigh, NC 27612
- 4 beds |
- 4 baths |
- 2,313 sqft
 Town Home
 Built in 2008
 2,614sqft lot
 2 car garage
 $216/sqft
 Listed 20 days ago
Property Description
Enjoy privacy and convenience in this move-in ready END-UNIT townhome with 2-Car Garage. Walk to Crabtree Valley Mall dining, then retreat to your private deck with a wooded view and no homes behind you. Major updates are complete: fresh paint and new carpet (Oct 2026), water heater (2025), gas range (2023), dishwasher (2022), and HVAC (2019). The main level features a 14x16 kitchen with island, tile flowing into the hardwood dining area, and a family room with a gas-log fireplace. Upstairs, the primary suite has a tray ceiling, glass walk-in shower, dual vanities, and walk-in closet, plus two secondary bedrooms and an additional full bath. A lower-level fourth bedroom with a half bath and 8-gig Fiber internet is the ultimate home office or guest room. Quick access to downtown/RTP, 440, 70, 40. Walk to Greenway. Assigned to Leesville Road High School. HOA replaced roof 2025.
- Listing Status:
- Active
- Date Added:
- October 23, 2026
- Data Last Updated:
- November 12, 2026 at 6:40AM
- Listing Office:
- Coldwell Banker Advantage : 919-847-2222
- Listing Agent:
- Kevin Gracey : 919-980-5478
- MLS ID:
- 10199981

- General: BalconyLightingRain Gutters
- Style: Transitional
- Other Structures: Front PorchDeckRear PorchCovered
- Parking: AttachedBasementDrivewayGarage Faces FrontGarageGarage Door OpenerOff StreetParking spaces: 4
- Roofing: Architectural Shingle
- General: BrickVinyl Siding3Slab
- Road/Access: Private Road
- HOA Amenities: Maintenance GroundsMaintenance GroundsMaintenance StructureRoad Maintenance200.0Monthly
- Originating MLS: Doorify MLS
- County: Wake
- Zoning: Lo1 The Townes At Crabtree Bm2006-00255079615528616000 0345309
- View: Forest
- Utilities: Cable AvailableElectricity ConnectedNatural Gas ConnectedSewer ConnectedWater Connected
- Water: Public
- Sewer: Public Sewer
- Source: Doorify MLS
- Ownership: Townhouse
This listing courtesy of Kevin Gracey , Coldwell Banker Advantage
Monthly Payment
- Principal & Interest $
- Property Taxes $
- Home Insurance $
- VA Funding Fee $

Location
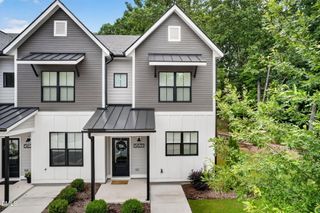
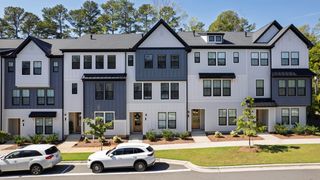
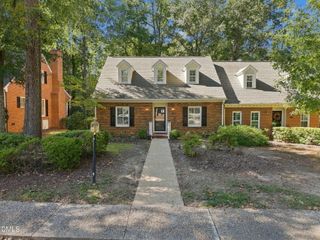
Similar Listings Nearby