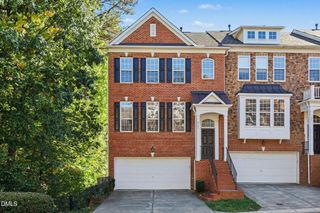
8111 Diversy Way, Raleigh, NC 27613
- 4 beds |
- 4 baths |
- 1,933 sqft
 Town Home
 Built in 2022
 1,307sqft lot
 2 car garage
 $222/sqft
 Listed 21 days ago
Property Description
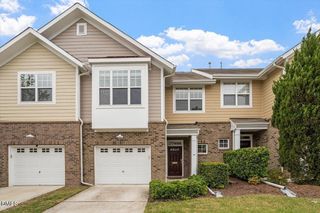
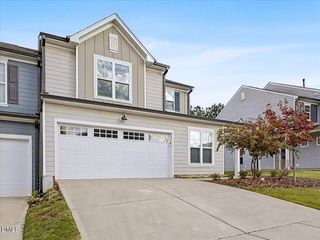
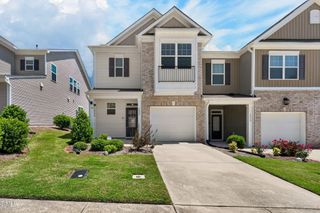
Some homes are made for everyday living. Others seem made for the moments that make life memorable. At 8111 Diversy Way, you don't have to choose. Imagine Friday evenings filled with laughter, music playing, and friends gathered in a beautifully appointed living room where entertaining feels effortless. Then picture a quiet morning, coffee in hand, enjoying the simple pleasure of being home. And when everyday life calls? Whether it's a quick grocery run, dinner out, or heading to work, you'll appreciate a location that keeps life's essentials and favorite destinations conveniently close. This stunning end-unit townhome blends thoughtful design with understated elegance. Nine-foot ceilings throughout all three levels create an airy feel, while the open kitchen, dining, and living spaces offer a beautiful setting for everyday life and special occasions alike. A striking shiplap fireplace, designer finishes, and carefully curated touches add warmth, character, and sophistication. And here's where thoughtful design really shines: a first-floor guest or in-law suite with a full bath and walk-in shower, offering comfort, privacy, and versatility. And the location? Well, that's just showing off. Enjoy nearby shopping and dining, with Brier Creek, RDU, RTP, Umstead State Park, and Downtown Raleigh all within convenient reach. Add a two-car garage and the appeal of end-unit living, and the picture is complete. Where everyday comfort meets unexpected elegance and the best moments are still to come.
- Listing Status:
- Active
- Data Last Updated:
- November 12, 2026 at 6:17AM
- Listing Office:
- ERA Live Moore : 919-500-7570
- Listing Agent:
- Michelle Dail : 910-476-4896
- MLS ID:
- 10199853
- General: BalconyBarbecueOutdoor GrillRain Gutters
- Style: Transitional
- Other Structures: Front PorchBalconyDeckCovered
- Parking: AttachedGarageParking LotGarage Faces RearParking spaces: 2
- Roofing: MetalShingle
- General: Board & Batten SidingFiber CementStone2BlockConcrete Perimeter
- HOA Amenities: NoneParkingMonthly
- Originating MLS: AMLSNC_TRIANGLE
- County: Wake
- Zoning: Lo13 Arlington Heights Bm2021-00956077702679803000 0485224
- Water: Public
- Sewer: Public Sewer
- Source: AMLSNC_TRIANGLE
This listing courtesy of Michelle Dail , ERA Live Moore
Monthly Payment
- Principal & Interest $
- Property Taxes $
- Home Insurance $
- VA Funding Fee $

 New - 1 day ago