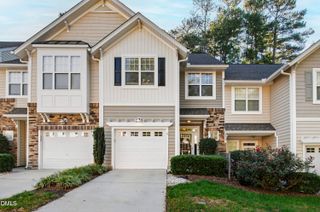
5322 Echo Ridge Road, Raleigh, NC 27612
- 3 beds |
- 3 baths |
- 1,900 sqft
 Town Home
 Built in 2002
 1,742sqft lot
 1 car garage
 $211/sqft
 Listed 17 days ago
Property Description
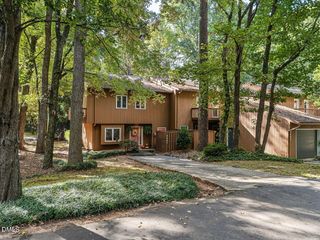
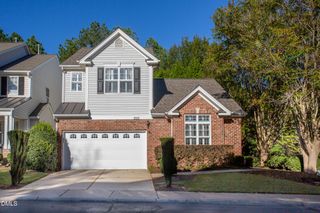
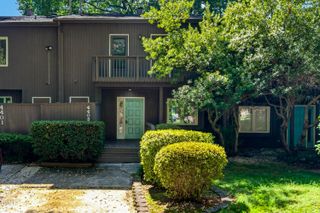
Spacious 3 Bedroom Townhouse Backing to Umstead State Park! Discover the perfect blend of space, flexibility, and privacy in this unique 3 bedroom, 3 bath townhouse with a one-car garage, located in the sought-after York, Oberlin, and Broughton school districts! Thoughtfully designed across three levels, this home offers an ideal layout for a variety of living arrangements. The main level features a private bedroom with a full bath and cozy fireplace, along with its own private laundry room. On the second floor, enjoy a spacious family room that opens to an eat-in kitchen, complete with a second washer and dryer for added convenience. The third floor offers two additional oversized bedrooms, each with its own bath. One bathroom features a large garden tub and double vanity, creating a relaxing retreat. Enjoy the outdoors from either the private patio off the main-level bedroom or the second-floor deck off the kitchen. The peaceful backyard backs directly to Umstead State Park, offering a serene natural setting where you can unwind and listen to the birds. With its versatile floor plan, this property is ideal for three roommates, multi-level living, or anyone seeking flexible space. The home also boasts an excellent rental history, making it an attractive opportunity for investors or owner-occupants alike. Now vacant and ready for its next owners, this distinctive townhouse offers space, convenience, and a wonderful connection to nature. Don't miss this opportunity! Ask about rental history!
- Listing Status:
- Active
- Data Last Updated:
- November 12, 2026 at 6:17AM
- Listing Office:
- Howard Hanna Allen Tate Raleigh Glenwood : 919-719-2900
- Listing Agent:
- Carolyn Swenson : 919-413-5427
- MLS ID:
- 10200226
- Style: Traditional
- Other Structures: DeckPatio
- Pool: AssociationCommunity
- Parking: Additional ParkingAttachedDrivewayGarage Faces FrontGarageGarage Door OpenerParking LotParking spaces: 2
- Roofing: ArchitecturalShingle
- General: Brick VeneerVinyl Siding3Slab
- HOA Amenities: ClubhouseDog ParkMaintenance GroundsManagementPoolMaintenance GroundsMaintenance StructureSemi-Annually
- Originating MLS: AMLSNC_TRIANGLE
- County: Wake
- Zoning: LO13 DELTA RIDGE TWNHSE P7 BM2002-003400786253858
- Water: Public
- Sewer: Public Sewer
- Source: AMLSNC_TRIANGLE
This listing courtesy of Carolyn Swenson , Howard Hanna Allen Tate Raleigh Glenwood
Monthly Payment
- Principal & Interest $
- Property Taxes $
- Home Insurance $
- VA Funding Fee $

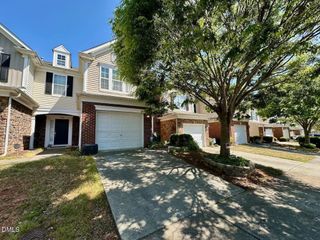
 New - 1 day ago