4403 Sunburst Court, Raleigh, NC 27613
- 3 beds |
- 3 baths |
- 2,117 sqft
 Town Home
 Built in 1983
 3,049sqft lot
 —— car garage
 $156/sqft
 Listed 22 days ago
Property Description
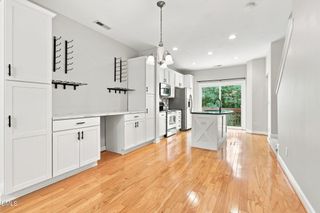
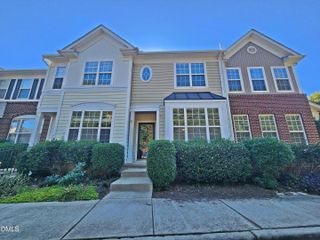
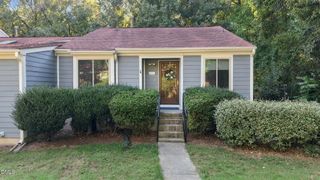
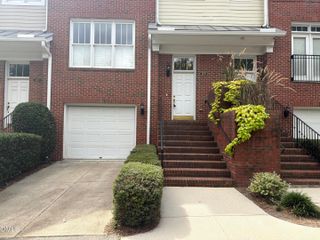
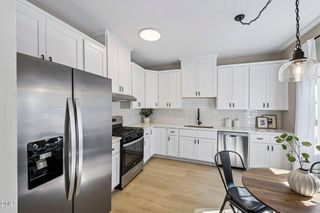
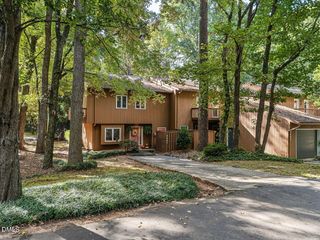
Welcome to 4403 Sunburst Court, Raleigh! Discover this beautifully renovated, light-filled townhome in a quiet, established Raleigh neighborhood, where inviting interiors and exceptional outdoor living come together. Featuring a finished basement and THREE outdoor living spaces, this home offers flexibility, comfort, and room to enjoy every season. Beautiful luxury vinyl plank flooring flows throughout, complementing the bright white kitchen with granite countertops and new appliances. The kitchen opens seamlessly to the dining and living areas, creating an ideal setting for entertaining or everyday living. A cozy wood-burning fireplace, framed by Pella windows and sliding glass doors, brings warmth and character while connecting the interior to the surrounding mature trees. Thoughtfully updated throughout, the home features three renovated bathrooms and three bedrooms, plus a versatile bonus room in the basement that can serve as a home office, guest space, playroom, or additional flex space. A brand-new gas heater adds warmth and comfort to the basement living area. Outdoor living is a standout feature, with a private deck off an upstairs bedroom, an expansive deck off the main-level living area, and a covered patio off the basement--three wonderful spaces to relax, entertain, and enjoy the peaceful, tree-lined surroundings. Major updates include HVAC in 2023 and a new roof in 2021 and close to Hwy 70, Leesville Rd and tons of shopping, dining and easy commute!
- Listing Status:
- Active
- Data Last Updated:
- November 12, 2026 at 6:17AM
- Listing Office:
- Real Broker, LLC : 919-348-2585
- Listing Agent:
- Tiffany Bair : 919-971-4553
- MLS ID:
- 10199488
- General: BalconyStorage
- Style: Traditional
- Other Structures: PorchBalconyDeckCovered
- Parking: AsphaltDrivewayGuestParking spaces: 2
- Roofing: Shingle
- General: CedarWood Siding2Slab
- HOA Amenities: Maintenance GroundsManagementMaintenance GroundsMaintenance StructureMonthly
- Originating MLS: AMLSNC_TRIANGLE
- County: Wake
- Zoning: Lt4c Sunscape Townhse Community Bm1983-00606078719606292000 0128293
- Water: Public
- Sewer: Public Sewer
- Source: AMLSNC_TRIANGLE
This listing courtesy of Tiffany Bair , Real Broker, LLC
Monthly Payment
- Principal & Interest $
- Property Taxes $
- Home Insurance $
- VA Funding Fee $

 New - 2 days ago