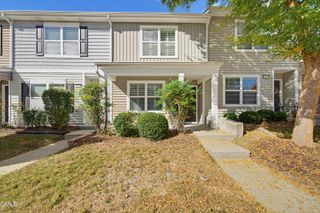
5845 Branchwood Road, Raleigh, NC 27609
- 3 beds |
- 3 baths |
- 1,774 sqft
 Town Home
 Built in 1980
 2,178sqft lot
 —— car garage
 $169/sqft
 Listed 27 days ago
Property Description
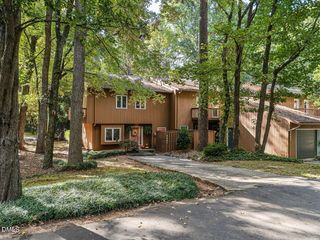
Welcome to this beautifully updated end-unit townhome designed for easy, comfortable living. The open main living area feels bright and spacious with fresh paint, new LVP flooring and abundant natural light. The generous kitchen features white cabinetry, stainless steel appliances—including a new stove and new refrigerator that conveys with the home. There's also a passthrough to the dining area that keeps you connected to family and friends while entertaining. A masonry wood-burning fireplace anchors the family room, while sliding doors extend the living space onto a spacious deck overlooking mature trees. It's a serene, private setting for morning coffee, dinner outside or simply unwinding at the end of the day. Two bedrooms are thoughtfully separated on the main level for added privacy. The primary suite includes an ensuite bath and its own sliding doors to the deck, while a second full bath serves the additional bedroom and guests. Head downstairs and discover the unexpected surprise of this home—a huge bonus room, the third bedroom with an ensuite full bath, generous storage, built-in shelving and sliding doors opening to the walkout patio and backyard. This level offers incredible flexibility for guests, a home office, hobbies, movie nights or simply additional room to spread out. The laundry room is also located downstairs, and the washer and dryer convey. A wall-mounted natural gas heater in the bonus room provides an additional heat source. The neighborhood adds even more ways to enjoy your free time with a clubhouse, pool, tennis and basketball courts, dog park and firepit area. When you're ready to head out, you're conveniently located near restaurants, shopping and everything Raleigh has to offer. Low-maintenance townhome living, a peaceful wooded setting and flexible living spaces inside and out—this is a home that makes it easy to spend less time on upkeep and more time enjoying where you live. No permit on file for finished basement.
- Listing Status:
- Active
- Date Added:
- October 16, 2026
- Data Last Updated:
- November 12, 2026 at 6:40AM
- Listing Office:
- Howard Hanna Allen Tate Wake Forest/Rolesville : 919-453-5700
- Listing Agent:
- Meredith Hilbert : 919-418-6507
- MLS ID:
- 10198848

- Style: RanchTraditional
- Other Structures: DeckPatio
- Parking: Parking spaces: 2
- Roofing: Shingle
- General: Cement Siding1BlockOther
- HOA Amenities: Basketball CourtClubhouseDog ParkPoolTennis Court(s)278.32Monthly
- Originating MLS: Doorify MLS
- County: Wake
- Zoning: R-6Lo40 Northbend Townhomes Ph2 Se2171605082357000 0115380
- Water: Public
- Sewer: Public Sewer
- Source: Doorify MLS
- Ownership: Townhouse
This listing courtesy of Meredith Hilbert , Howard Hanna Allen Tate Wake Forest/Rolesville
Monthly Payment
- Principal & Interest $
- Property Taxes $
- Home Insurance $
- VA Funding Fee $

Location
Similar Listings Nearby
 New - 1 day ago