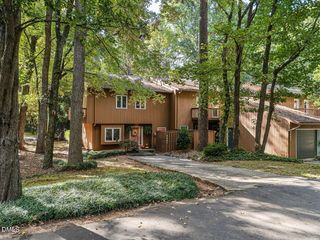
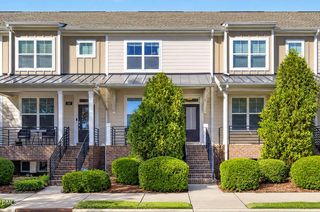
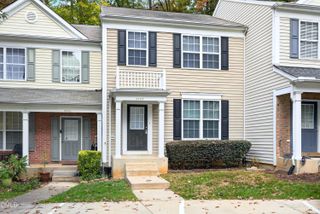
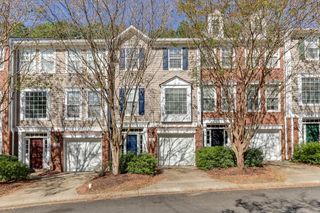
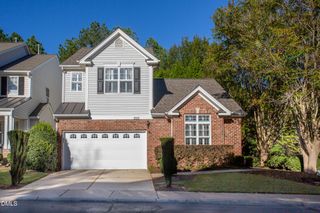
5806 Hourglass Court, Raleigh, NC 27612
- 3 beds |
- 3 baths |
- 1,680 sqft
 Town Home
 Built in 2006
 2,178sqft lot
 1 car garage
 $232/sqft
 Listed 22 days ago
Property Description
The updates are done, the commute is covered, and the screened porch backs to private, mature hardwoods... 5806 Hourglass Court sits on a quiet dead-end street, ready for its next owner to simply move in. The main level pairs luxury vinyl plank flooring with quartz countertops, painted cabinetry, and updated lighting and hardware. While the rooms are defined, they are also open enough that hosting feels easy. Out back, a private screened porch and grilling patio are ready for cool fall evenings, and the garage fits a car plus built-in shelving for bikes, bins, and everything in between. Upstairs, new carpet leads to a bright loft that works as a home office or hobby space. The primary suite features new tile flooring, a reglazed tile shower, soaking tub, dual vanity, fun lighting, and a generous walk-in closet. Two additional bedrooms share a hall bath with the same updates, and the laundry room sits right on the bedroom level - making it convenient for everyone. Just around the corner sits the community pool, clubhouse, and gym, which offer the amenities without the upkeep. Quick access to I-40 puts Raleigh, Cary, and Durham all within easy reach. Updated, private, and close to everything... all at a price that makes this one an easy "yes, please!"
- Listing Status:
- Active
- Date Added:
- October 21, 2026
- Data Last Updated:
- November 12, 2026 at 5:41AM
- Listing Office:
- Hodge & Kittrell Sothebys INTE : 919-377-9799
- Listing Agent:
- Allie Parker : 919-810-7052
- MLS ID:
- 10199439

- General: Rain Gutters
- Style: TraditionalTransitional
- Other Structures: PorchRear PorchScreenedPatio
- Parking: AttachedConcreteDrivewayGarageParking spaces: 2
- Roofing: Shingle
- General: StoneVinyl Siding2Slab
- HOA Amenities: ClubhouseFitness CenterLandscapingMaintenance GroundsPoolMaintenance GroundsRoad Maintenance180.0Monthly
- Golf: ClubhouseFitness CenterPoolStreet Lights
- Originating MLS: Doorify MLS
- County: Wake
- Zoning: R-10Lo132 Glenwood North Townhomes Ph5 Bm2005-00369078606284054000 0341780
- View: Trees/Woods
- Utilities: Electricity ConnectedNatural Gas ConnectedSewer ConnectedWater Connected
- Water: Public
- Sewer: Public Sewer
- Source: Doorify MLS
- Ownership: Townhouse
This listing courtesy of Allie Parker , Hodge & Kittrell Sothebys INTE
Monthly Payment
- Principal & Interest $
- Property Taxes $
- Home Insurance $
- VA Funding Fee $

Location
Similar Listings Nearby
 New - 1 day ago