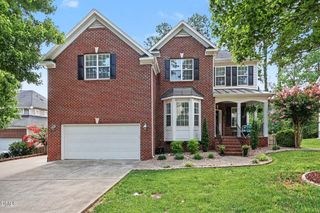
2513 Countrywood Road, Raleigh, NC 27615
- 5 beds |
- 4 baths |
- 3,336 sqft
 Single-Family Home
  Built in 2018
  1.52acre lot
 2 car garage
  $285/sqft
  Listed 19 days ago
Property Description
A home for those who value room to spread out without sacrificing style. Custom built in 2018, 2513 Countrywood Road offers more than 3,000 square feet of thoughtfully designed living on 1.52 acres of beautifully maintained property just outside of city limits with no HOA. Inside treats you to an open layout with 10-foot ceilings, abundant natural light, and modern finishes throughout. The kitchen delights with its oversized island, quartz countertops, and plenty of space for gathering. The first-floor primary suite provides comfort and privacy with a spacious walk-in shower and a well-appointed ensuite bath. Upstairs, four additional bedrooms, two full bathrooms, and a bonus room offer flexibility for guests, home offices, fitness, or recreation. The outdoor living space is just as impressive. Relax on the screened porch, entertain on the expansive patio with grill and pergola, or spend your summers enjoying the stunning saltwater pool. Mature trees and manicured landscaping create a private backyard retreat that feels like your own personal resort. Experience the best of North Raleigh living with the perfect blend of space, privacy, modern comfort, and exceptional outdoor amenities.
- Listing Status:
- Pending
- Date Added:
- July 21, 2026
- Data Last Updated:
- August 6, 2026 at 1:39AM
- Listing Office:
- The Oceanaire Realty : 919-608-2760
- Listing Agent:
- Steve Payne : 919-999-3820
- MLS ID:
- 10180941

- General: Breakfast BarBuilt-in FeaturesCeiling Fan(s)Crown MoldingDry BarDouble VanityHigh CeilingsHigh Speed InternetKitchen IslandOpen FloorplanPrimary DownstairsRecessed LightingSoaking TubWalk-In Closet(s)Separate ShowerWalk-In ShowerQuartz Counters
- Appliances: Bar FridgeDryerDishwasherFree-Standing Electric RangeFree-Standing RefrigeratorIce MakerMicrowavePlumbed For Ice MakerRefrigeratorRange HoodSelf Cleaning OvenStainless Steel Appliance(s)WasherWater Heater
- Laundry: InsideLaundry RoomMain LevelSink
- Flooring: CarpetCeramic TileLuxury Vinyl
- A/C: Central AirElectricZoned
- Heating: ElectricFireplace(s)Heat PumpZoned
- Fireplace: Family RoomGasFireplaceFireplaces: 1
- General: Awning(s)Built-in BarbecueFire PitOutdoor GrillPrivate YardRain GuttersFenced YardPergola
- Style: TraditionalTransitional
- Other Structures: PergolaEnclosedDeckScreenedPatio
- Pool: FilteredIn GroundOutdoor PoolPrivateSalt WaterWaterfall
- Parking: AttachedDrivewayGarage Faces SideGarageGarage Door OpenerOversizedParking PadWorkshop in GarageParking spaces: 6
- Roofing: ShingleArchitectural Shingle
- General: Brick VeneerVinyl Siding2Slab
- Originating MLS: Doorify MLS
- County: Wake
- Zoning: R-40WLo39 North Falls Sub Phii079904518967000 0087860
- View: Trees/Woods
- Fencing: Back YardFencedGate
- Water: Well
- Sewer: Septic Tank
- Source: Doorify MLS
This listing courtesy of Steve Payne , The Oceanaire Realty
Monthly Payment
- Principal & Interest $
- Property Taxes $
- Home Insurance $
- VA Funding Fee $

Location
Similar Listings Nearby
 New - 1 day ago