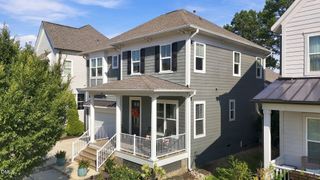
2513 Wyatt Lane, Raleigh, NC 27614
- 4 beds |
- 3 baths |
- 3,052 sqft
 Single-Family Home
  Built in 2004
  10,454sqft lot
 2 car garage
  $246/sqft
  Listed 6 days ago
Property Description
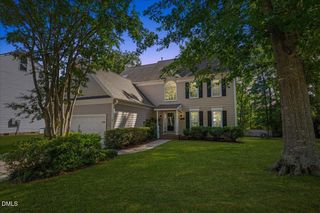
2513 Wyatt Lane is a beautifully refreshed home in the highly sought-after Bedford at Falls River community! Fresh, light, and move-in ready, this spacious home features all-new hardwood flooring throughout the first floor, new carpet upstairs, new tile flooring in the bathrooms, and fresh interior paint. The open and versatile floor plan offers 5 bedrooms and 3 full baths, including a first-floor bedroom with an adjoining full bath--perfect for guests, a home office, or multigenerational living. The spacious kitchen opens to the family room and sunroom, while formal living and dining spaces provide even more room to gather and entertain. Upstairs, the generous primary suite is filled with natural light and features a large bath and walk-in closet, with additional bedrooms offering plenty of space and storage. Outside, enjoy a fully fenced backyard with plenty of room for entertaining, play, pets, or simply relaxing at home. Located in one of North Raleigh's most loved communities, this beautifully updated Bedford home combines a flexible floor plan, fresh finishes, and an exceptional location--all ready for its next owner!
- Listing Status:
- Active
- Data Last Updated:
- September 22, 2026 at 7:19AM
- Listing Office:
- Keller Williams Legacy : 919-439-2105
- Listing Agent:
- Jennifer L Jones : 919-610-0333
- MLS ID:
- 10192957
- General: Awning(s)FenceRain Gutters
- Style: TraditionalTransitional
- Other Structures: Front PorchDeck
- Pool: AssociationCommunity
- Parking: AttachedConcreteDrivewayGarage Faces FrontGarageGarage Door OpenerInside EntranceKitchen LevelParking spaces: 4
- Roofing: Shingle
- Windows: Blinds
- General: Vinyl Siding2BlockBrick/MortarCrawlspacePermanent
- Road/Access: City Street
- HOA Amenities: ClubhousePlaygroundParkPoolPond Year RoundTennis Court(s)Trail(s)Monthly
- Originating MLS: AMLSNC_TRIANGLE
- County: Wake
- Zoning: Lo429 Bdfrd @ Falls Riv Ph10&11 02-1339172904926879000 0300280
- View: NeighborhoodPondView
- Fencing: Back YardWood
- Utilities: Electricity ConnectedNatural Gas ConnectedSewer ConnectedUnderground UtilitiesWater Connected
- Water: Public
- Sewer: Public Sewer
- Source: AMLSNC_TRIANGLE
This listing courtesy of Jennifer L Jones , Keller Williams Legacy
Monthly Payment
- Principal & Interest $
- Property Taxes $
- Home Insurance $
- VA Funding Fee $

 New - 3 days ago