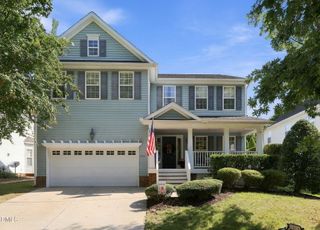
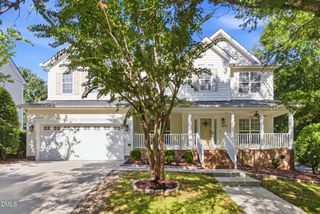
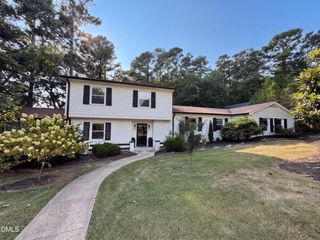
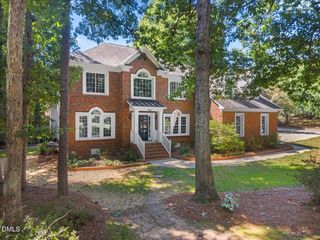
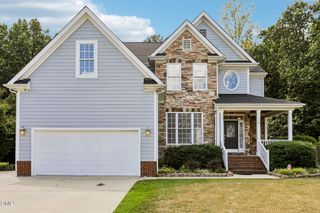
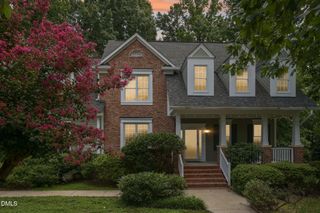
2108 Osprey Circle, Raleigh, NC 27615
- 4 beds |
- 3 baths |
- 3,117 sqft
 Single-Family Home
  Built in 1990
  0.31acre lot
 2 car garage
  $202/sqft
  Listed 4 days ago
Property Description
Welcome to 2108 Osprey Circle. Step onto this quiet cul-de-sac in North Raleigh and the pace slows right away. You're just off Litchford, minutes from the highly sought after North Ridge Country Club, with no HOA! Inside, natural light pours through a bright kitchen window, making the whole space feel open and easy. In 2021 the home got a huge systems refresh—brand-new HVAC, unit, a new gas water heater, and new appliances—so the bones are solid with modern touches. LVP flooring, fresh lighting fixtures, and recessed lighting keep everything bright and airy with a thoughtfully refreshed kitchen. The family room centers around a fireplace, with thoughtful layout that brings you together. Out back, a screened porch stretches the living space pouring into the flat and spacious backyard, ready for grill nights, yard games, a garden, or just some simple peace and quiet. This 4 Bedroom, 2 and a half bath home boasts of hospitality and spacious rooms for every day living. Above it all, the huge third-floor space adds incredible flexibility for a bonus room, home office, media room, playroom, or additional living space. With a two-car garage adding convenience and storage. Ideally located with easy access to shopping, dining, major roads, and everything Raleigh has to offer. This one will not last long.
- Listing Status:
- Active
- Date Added:
- September 18, 2026
- Data Last Updated:
- September 22, 2026 at 6:41AM
- Listing Office:
- Kairos Brokers LLC : 630-391-2456
- Listing Agent:
- Rachel Rapacz : 954-817-8132
- MLS ID:
- 10193647

- General: Private YardRain Gutters
- Style: ColonialTraditional
- Other Structures: EnclosedScreenedPatio
- Parking: AttachedDrivewayGarage
- Roofing: Shingle
- General: ConcreteMasonite3RaisedCrawlspace
- Golf: Suburban
- Originating MLS: Doorify MLS
- County: Wake
- Zoning: R-4Lo22 Rev Village Of Inverrary 85-2286171712857503000 0147041
- View: Trees/Woods
- Water: Public
- Sewer: Public Sewer
- Source: Doorify MLS
This listing courtesy of Rachel Rapacz , Kairos Brokers LLC
Monthly Payment
- Principal & Interest $
- Property Taxes $
- Home Insurance $
- VA Funding Fee $

Location
Similar Listings Nearby