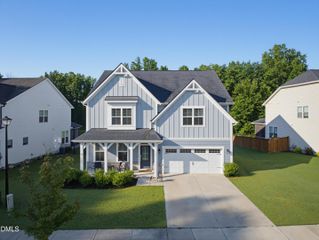
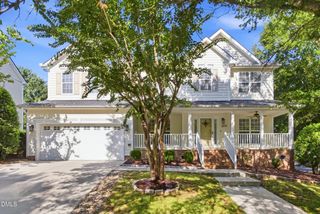
1516 Whittington Drive, Raleigh, NC 27614
- 5 beds |
- 3 baths |
- 3,478 sqft
 Single-Family Home
  Built in 1996
  0.4acre lot
 2 car garage
  $208/sqft
  Listed 7 days ago
Property Description
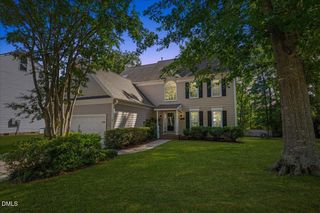
Beautiful traditional home in the popular Wood Spring neighborhood with major updates already completed! New siding, windows and HVAC, plus a roof installed in 2019 and other newer systems, make this home truly move-in ready. Freshly painted inside and out, the home features hardwood floors throughout the main and second levels, with new carpet in the spacious bonus room. The open kitchen offers granite countertops, a large center island, built-in desk with additional storage, stainless steel appliances, Bertazzoni gas range with matching microwave. The dramatic two-story family room features built-ins and a wood-burning fireplace with gas starter. A first-floor bedroom with adjacent full bath provides excellent flexibility for guests or a home office. Upstairs, the oversized primary suite includes two walk-in closets, with three additional bedrooms and a large bonus room providing plenty of space. Enjoy outdoor living on the oversized screened porch with tongue-and-groove ceiling or the adjoining deck with a dedicated natural gas line for grilling. The fenced backyard sits on a large corner lot, while the side-load garage offers abundant additional storage. Five bedrooms, three full baths and a fantastic North Raleigh location complete this exceptional Wood Spring home!
- Listing Status:
- Active
- Data Last Updated:
- September 22, 2026 at 7:19AM
- Listing Office:
- Pace Realty Group, Inc. : 919-834-9170
- Listing Agent:
- James King : 919-882-6078
- MLS ID:
- 10192734
- General: FenceFire PitRain Gutters
- Style: Traditional
- Other Structures: Front PorchRear PorchDeckScreened
- Parking: Garage Faces SideStorage
- Roofing: Shingle
- General: Fiber Cement2Crawlspace
- HOA Amenities: InsuranceAnnually
- Originating MLS: AMLSNC_TRIANGLE
- County: Wake
- Zoning: Lo140 Wood Spring Sub Ph2 Bm1995-134172903315019000 0212339
- Water: Public
- Sewer: Public Sewer
- Source: AMLSNC_TRIANGLE
This listing courtesy of James King , Pace Realty Group, Inc.
Monthly Payment
- Principal & Interest $
- Property Taxes $
- Home Insurance $
- VA Funding Fee $