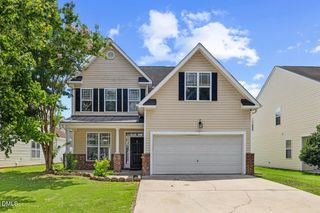
2521 Friendly Trail, Raleigh, NC 27610
- 4 beds |
- 2 baths |
- 2,042 sqft
 Single-Family Home
  Built in 2014
  0.46acre lot
 1 car garage
  $162/sqft
  Listed 1 month ago
Property Description
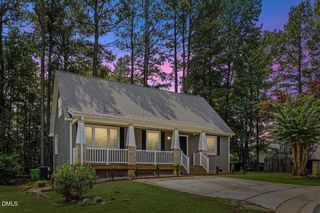
***Great Opportunity in Raleigh*** Spacious ranch-style home situated on nearly half an acre while still enjoying the convenience of city living. This home features 4 bedrooms and 2 bathrooms, including a generously sized primary suite with two spacious walk-in closets and a custom garden tub in the primary bathroom. The flexible floor plan offers two living areas, providing plenty of space for entertaining, relaxing, or creating a home office. With its desirable location and built-in equity potential, this property is the perfect opportunity for buyers looking to add their personal touch and make it their own. The home does require major TLC and is being sold as-is, making it an excellent opportunity for investors, flippers, or buyers ready to take on a renovation project. Bring your vision and transform this property into something truly special! Convenient Raleigh location, spacious lot, and endless possibilities await. Don't miss this opportunity! **Please be careful when walking on the back deck. Some of the wood needs to be replaced and may be unsafe** **Back on the market through no fault of the seller**
- Listing Status:
- Active
- Date Added:
- July 30, 2026
- Data Last Updated:
- August 6, 2026 at 4:41AM
- Listing Office:
- JA REALTY & CONSULTING LLC : 336-848-2326
- Listing Agent:
- Catherine Diaz : 919-344-4994
- MLS ID:
- 10177666

- General: BarbecueOutdoor Grill
- Style: Ranch
- Other Structures: Patio
- Parking: AsphaltAttachedDrivewayGarageParking Pad
- Roofing: Shingle
- General: Vinyl Siding1Concrete PerimeterRaisedCrawlspace
- Originating MLS: Doorify MLS
- County: Wake
- Zoning: R-4Lot91 Green Valley Bm1959-315172211668634000 0064689
- View: Trees/Woods
- Water: Public
- Sewer: Public Sewer
- Source: Doorify MLS
This listing courtesy of Catherine Diaz , JA REALTY & CONSULTING LLC
Monthly Payment
- Principal & Interest $
- Property Taxes $
- Home Insurance $
- VA Funding Fee $

Location
Similar Listings Nearby
 New - 2 days ago