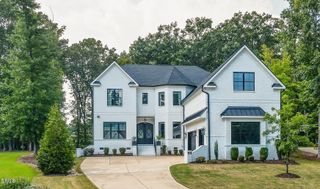
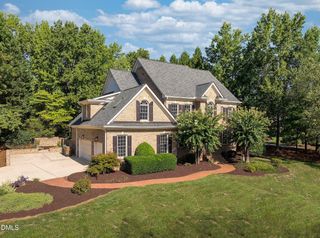
2604 Tealin Lane, Raleigh, NC 27606
- 4 beds |
- 6 baths |
- 4,299 sqft
 Single-Family Home
  Built in 2022
  0.7acre lot
 3 car garage
  $349/sqft
  Listed 1 month ago
Property Description
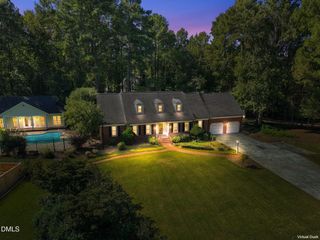
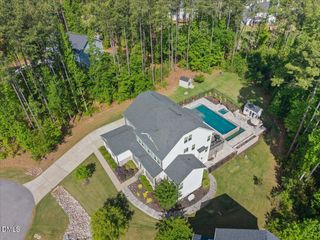
Exceptional Custom Home on 0.7 Acres—Featuring a Rare First-Floor Primary Suite, Private Guest Suite, Dedicated Office & 3-Car Garage! Hardwood floors throughout the main living areas. The gourmet kitchen features quartz countertops, custom cabinetry, high-end stainless appliances, dual-fuel gas range, oversized island, walk-in pantry, and butler's pantry. The spacious family room boasts an 11.5-ft ceiling, gas fireplace, and oversized sliding doors opening to a screened porch with a stone fireplace. The primary suite offers a spa-like bath with dual vanities, freestanding soaking tub, tiled shower, and walk-in closet. Upstairs are two spacious en-suite bedrooms and a large bonus room ideal for media, recreation, or fitness. Convenient to shopping, dining, major highways, and everyday amenities, this beautifully designed home offers privacy, space, and versatility.
- Listing Status:
- Active
- Date Added:
- August 14, 2026
- Data Last Updated:
- September 22, 2026 at 7:39AM
- Listing Office:
- Coldwell Banker - HPW : 919-960-6300
- Listing Agent:
- Karen Wang : 919-917-1888
- MLS ID:
- 10186240

- General: GardenLightingPrivate YardRain Gutters
- Style: TraditionalTransitional
- Other Structures: EnclosedFront PorchRear PorchScreenedCovered
- Parking: AttachedConcreteDrivewayGarage Faces FrontGarage Faces SideGarageGarage Door OpenerParking spaces: 8
- Roofing: AsphaltShingle
- Windows: Aluminum FramesInsulated Windows
- General: AsphaltBrickBrick VeneerFiber Cement2BlockBrick/MortarConcrete PerimeterRaised
- Road/Access: Concrete
- HOA Amenities: Maintenance GroundsRoad Maintenance1100.0Annually
- Golf: Street Lights
- Originating MLS: Doorify MLS
- County: Wake
- Zoning: R-40WLo86 Sanctuary At Yates Mill Ph2 Bm2020-01402078103141659000 0478053
- View: Trees/Woods
- Utilities: Electricity ConnectedNatural Gas ConnectedWater ConnectedSeptic Connected
- Water: Community Water
- Sewer: Septic Tank
- Source: Doorify MLS
This listing courtesy of Karen Wang , Coldwell Banker - HPW
Monthly Payment
- Principal & Interest $
- Property Taxes $
- Home Insurance $
- VA Funding Fee $

Location
Similar Listings Nearby