2756 Flume Gate Drive, Raleigh, NC 27603
- 4 beds |
- 4 baths |
- 4,030 sqft
 Single-Family Home
 Built in 2020
 0.87acre lot
 3 car garage
 $285/sqft
 Listed 1 month ago
Property Description
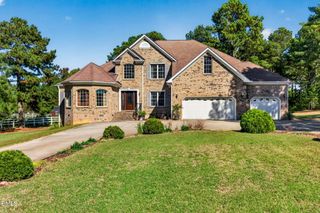
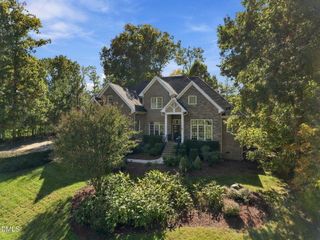
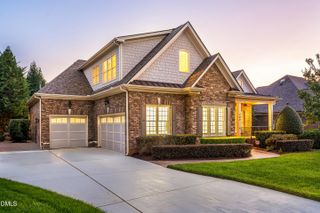
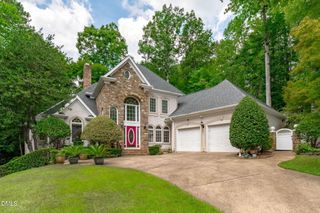
This stately home is the one you have been waiting for. Sitting beautifully on a large .82 acre lot with long driveway that pulls into the 3 car side-entry garage. Enter the two story foyer with engineered hardwood flooring through main living area. Full dining room with grasscloth wallpaper perfect for entertaining this holiday season. Private office with built in desk and cabinetry. Walk into the open living area with chef level kitchen complete with beautiful cabinetry, wall ovens, an induction stove, and walk in pantry being the center of attention. The living room with gas fireplace and a light filled sunroom anchor either side. Relax at the end of the day in the main level primary bedroom with huge walk in closet and a true spa like bathroom. The soaking tub and oversized walk in shower will give you the ultra-luxurious, wet room style experience. Upstairs find 3 more large bedrooms and two full bathrooms. Turn the bonus room into your workout room, golf simulator space, or movie room. A second bonus room with built in bookcases and a window seat. Outside unwind at the end of the day from the screened porch in your private backyard. Great access to I-40 and downtown Raleigh, parks and restaurants.
- Listing Status:
- Active
- Data Last Updated:
- November 12, 2026 at 2:19PM
- Listing Office:
- Be Home Realty : 919-307-9808
- Listing Agent:
- Jenn Cole : 919-491-5109
- MLS ID:
- 10196774
- General: Private Yard
- Style: TraditionalTransitionalBi-Level
- Other Structures: Front PorchDeckScreened
- Parking: DrivewayGarageGarage Door OpenerGarage Faces Side
- Roofing: Shingle
- Windows: Blinds
- General: Fiber CementHardiPlank Type2Crawlspace
- HOA Amenities: Quarterly
- Originating MLS: AMLSNC_TRIANGLE
- County: Wake
- Zoning: Lo43 Olde Mill Trace Ph2 Bm2019-00789079103425008000 0467111
- View: NeighborhoodTrees/WoodsView
- Fencing: None
- Water: Community/Coop
- Sewer: Septic Tank
- Source: AMLSNC_TRIANGLE
This listing courtesy of Jenn Cole , Be Home Realty
Monthly Payment
- Principal & Interest $
- Property Taxes $
- Home Insurance $
- VA Funding Fee $