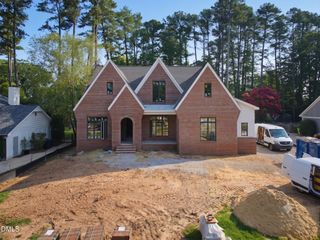
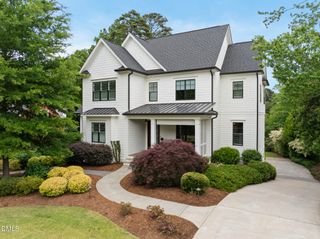
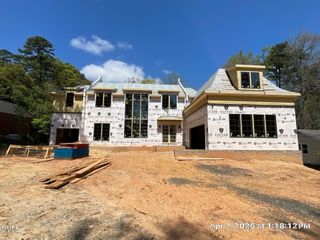
2817 Claremont Road, Raleigh, NC 27608
- 4 beds |
- 5 baths |
- 5,998 sqft
 Single-Family Home
  Built in 2025
  0.45acre lot
 3 car garage
  $417/sqft
  Listed 4 months ago
Property Description
California dreaming in Anderson Heights! Thoughtfully crafted home inspired by the Pacific coast. Modern conveniences, in an unbeatable location close to shopping, dining and top-rated schools. The heart of the home is the chef's kitchen designed for both everyday living and entertaining complete with a separate scullery for additional prep and storage. The open living area is highlighted by a striking double-sided fireplace, that flows seamlessly to the covered deck, perfect for relaxing or hosting guests while enjoying the peaceful, wooded half acre backdrop. A dedicated home office with custom built-ins provides the perfect space for remote work, studying or managing daily tasks. There is a first-floor primary suite with sliding doors to a deck. It also features a luxurious spa inspired bath. Convenience continues with a residential elevator, laundry chute and a functional drop zone off the three-car garage entry to keep daily life organized. Upstairs, every bedroom features its own en-suite bath. Additional living spaces include a spacious loft with built-ins plus a versatile bonus room. There is generous outdoor space with a covered patio that provides the perfect blend of privacy and luxury. If you are looking for something other than traditional, you have got to tour this home. New construction and move in ready!
- Listing Status:
- Active
- Date Added:
- April 9, 2026
- Data Last Updated:
- August 6, 2026 at 4:40PM
- Listing Office:
- Shenandoah Real Estate, LLC : 919-802-1125
- Listing Agent:
- Denise Wildblood : 919-608-9939
- MLS ID:
- 10157763

- General: Outdoor GrillPrivate YardRain Gutters
- Style: Transitional
- Other Structures: Covered
- Parking: BasementGarage Door Opener
- Roofing: Shingle
- General: BrickCement SidingThree Or MoreCombinationCrawlspace
- Road/Access: City Street
- Originating MLS: Doorify MLS
- County: Wake
- Zoning: R-6Lo47 Anderson Hts Fallon Sub 2170515731511000 0077253
- Utilities: Cable Available
- Water: Public
- Sewer: Public Sewer
- Source: Doorify MLS
This listing courtesy of Denise Wildblood , Shenandoah Real Estate, LLC
Monthly Payment
- Principal & Interest $
- Property Taxes $
- Home Insurance $
- VA Funding Fee $

Location
Similar Listings Nearby