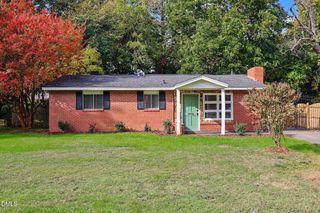
2908 Oneida Court, Raleigh, NC 27610
- 3 beds |
- 2 baths |
- 1,417 sqft
 Single-Family Home
 Built in 2000
 7,841sqft lot
 1 car garage
 $194/sqft
 Listed 7 days ago
Property Description
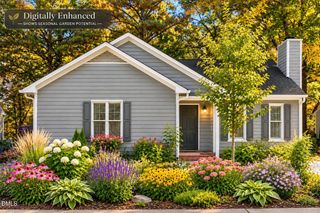
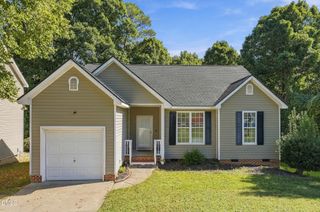
Enjoy the ease of one-level living in this 3-bedroom, 2-bath ranch situated on a cul-de-sac! A welcoming foyer introduces a comfortable layout featuring a large living room with a gas fireplace, creating an inviting space for relaxing and entertaining. The kitchen and dining area combine for a practical arrangement that keeps everyday meals and gatherings connected. The primary bedroom features a vaulted ceiling and a private bath with a double vanity, separate shower, and soaking tub. Two additional bedrooms and a second full bath complete the layout. Step outside to enjoy the beautifully landscaped backyard and patio, a lovely setting for outdoor dining, morning coffee, or unwinding at the end of the day. A 1-car garage adds everyday convenience. Nearby destinations include Food Lion on Rock Quarry Road, concerts at Coastal Credit Union Music Park at Walnut Creek, and outdoor recreation at Walnut Creek Wetland Park. Convenient access to Rock Quarry Road and I-40 keeps you connected to downtown Raleigh's shopping, dining, museums, and entertainment. A welcoming home with comfortable living spaces, outdoor appeal, and access to Raleigh's everyday conveniences!
- Listing Status:
- Active
- Data Last Updated:
- November 12, 2026 at 7:17AM
- Listing Office:
- Coldwell Banker HPW : 919-847-6767
- Listing Agent:
- Kimberlee Poole : 919-441-2233
- MLS ID:
- 10202021
- General: Rain Gutters
- Style: Ranch
- Other Structures: Front PorchPatio
- Parking: AttachedConcreteDirect AccessDrivewayGarage Faces FrontGarageInside Entrance
- Roofing: Shingle
- General: Vinyl Siding1Slab
- Road/Access: Asphalt
- HOA Amenities: Maintenance GroundsSemi-Annually
- Originating MLS: AMLSNC_TRIANGLE
- County: Wake
- Zoning: Lo87 Riverbrooke Sub P1 Sea Bm1997-1569172211555092000 0237639
- Fencing: None
- Utilities: Cable AvailableElectricity ConnectedNatural Gas ConnectedSewer ConnectedWater Connected
- Water: Public
- Sewer: Public Sewer
- Source: AMLSNC_TRIANGLE
This listing courtesy of Kimberlee Poole , Coldwell Banker HPW
Monthly Payment
- Principal & Interest $
- Property Taxes $
- Home Insurance $
- VA Funding Fee $

 New - 1 day ago