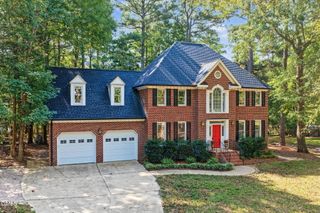
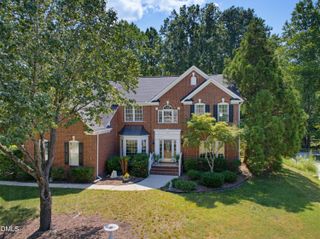
3016 Slippery Creek Court, Raleigh, NC 27616
- 3 beds |
- 4 baths |
- 3,463 sqft
 Single-Family Home
  Built in 2007
  1.17acre lot
 2 car garage
  $222/sqft
  Listed 18 days ago
Property Description
Discover a private retreat at 3016 Slippery Creek Court, beautifully positioned on 1.17 acres near the back of the neighborhood. A long driveway welcomes you to this spacious Raleigh home, where privacy, comfort and exceptional entertaining spaces come together. The main level is highlighted by a first-floor primary suite with direct deck access and a luxurious bath featuring a walk-in shower and whirlpool soaking tub. A Jack-and-Jill-style bedroom and bath arrangement provides additional flexibility for family or guests. At the heart of the home, the gourmet kitchen flows into thoughtfully designed living and dining spaces. The dining room features beautiful built-in cabinetry and a buffet serving area, while custom built-ins throughout the living and bonus rooms add both character and functionality. A zoned sound system enhances the home's entertainment experience. One of the home's standout features is the screened porch, offering a fireplace, dedicated TV nook and peaceful views of the expansive backyard. It's an inviting setting for morning coffee, evening gatherings or relaxing throughout the seasons. A second fireplace anchors the main living room. Upstairs, the possibilities continue with a multifunction loft, separate flex space ideal for a home office, abundant storage and an impressive oversized bonus/entertainment room ready for movie nights, game days and large gatherings. The 1.17-acre lot provides exceptional outdoor space with room to create your own private oasis. Imagine a pool, playground, fire pit, garden or expanded outdoor entertainment area. Premium conveniences include a whole-house generator, whole-house water filtration system, irrigation system and security system. Private yet spacious, 3016 Slippery Creek Court delivers the lifestyle today's buyers are looking for — generous indoor and outdoor living, a first-floor primary suite and versatile spaces designed for entertaining, working and relaxing. Listing Agent is the Owner of the Property
- Listing Status:
- Active
- Date Added:
- September 4, 2026
- Data Last Updated:
- September 22, 2026 at 7:39AM
- Listing Office:
- MK Townsend Realty, Inc. : 919-817-8696
- Listing Agent:
- Andre Townsend : 336-324-9039
- MLS ID:
- 10190844

- General: LightingPrivate YardRain GuttersSmart Camera(s)/RecordingSmart IrrigationSmart Lock(s)
- Style: Traditional
- Other Structures: EnclosedPorchFront PorchDeckScreenedCovered
- Parking: ConcreteDrivewayGarage Faces SideGarageGarage Door Opener
- Roofing: Architectural Shingle
- Windows: Aluminum FramesBlindsBay Window(s)Double Pane Windows
- General: BrickCement Siding1Crawlspace
- Road/Access: City Street
- HOA Amenities: ManagementMaintenance GroundsStorm Water Maintenance724.72Annually
- Golf: Street Lights
- Originating MLS: Doorify MLS
- County: Wake
- Zoning: R-30Lo22 Coldwater Springs Ph1 Bm2005-01030175601365671000 0333585
- Utilities: Cable AvailableCable ConnectedElectricity ConnectedPhone AvailablePropaneUnderground UtilitiesSeptic Connected
- Water: PrivateWell
- Sewer: Septic Tank
- Source: Doorify MLS
This listing courtesy of Andre Townsend , MK Townsend Realty, Inc.
Monthly Payment
- Principal & Interest $
- Property Taxes $
- Home Insurance $
- VA Funding Fee $

Location
Similar Listings Nearby