1628 Rolesville Road, Wake Forest, NC 27587
- 3 beds |
- 3 baths |
- 3,613 sqft
 Single-Family Home
  Built in 2005
  4.87acre lot
 2 car garage
  $180/sqft
  Listed 18 days ago
Property Description
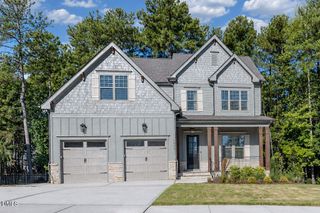
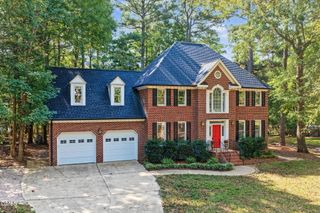
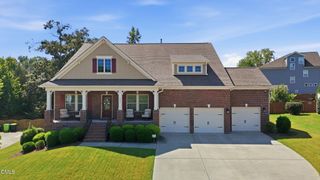
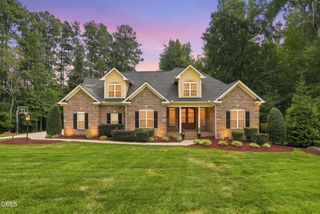
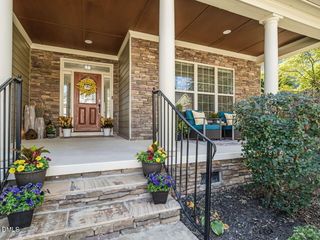
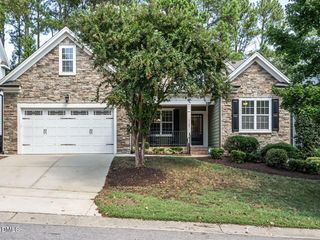
Discover the perfect blend of timeless style, spacious living, and exceptional convenience in this beautiful home that lives like a ranch! Set on a generous homesite, this impressive property welcomes you with an open, light-filled floor plan designed for both effortless everyday living and elegant entertaining. Beautiful hardwood floors flow through the main living areas, while the spacious kitchen serves as the heart of the home with a center island and an easy connection to the inviting family room. A gas-log fireplace creates a warm and sophisticated focal point, complemented by neutral finishes that provide a timeless backdrop for any decor. One of the home's most desirable features is the convenience of having all bedrooms on the main level. Retreat to the spacious Owner's Suite, which features a luxurious glamour bath with a relaxing soaking tub, abundant cabinetry, and generous storage. Upstairs, an expansive flex space offers incredible versatility--ideal for a media room, home office, recreation room, fitness studio, playroom, or private guest retreat. Outside, the detached garage adds another level of functionality with excellent space for additional vehicles, storage, hobbies, or a workshop. Enjoy the beauty and privacy of a spacious property while remaining conveniently located near Raleigh, major highways, shopping, dining, and entertainment. With its sought-after main-level living, generous indoor and outdoor spaces, and exceptional versatility, this is more than a home--it's a lifestyle. A truly special property and an absolute must-see!
- Listing Status:
- Active
- Data Last Updated:
- September 22, 2026 at 7:19AM
- Listing Office:
- Mark Spain Real Estate : 770-886-9000
- Listing Agent:
- Rhonda Kosor : 919-868-6162
- MLS ID:
- 10190816
- General: Dog RunFenceFire PitPrivate EntranceRain GuttersGarage(s)Poultry CoopPacking ShedStorage
- Style: Traditional
- Other Structures: Garage(s)Poultry CoopPacking ShedStorageFront PorchRear PorchDeckCovered
- Parking: Additional ParkingDrivewayGarage Faces FrontGarageGarage Door OpenerGravelParking PadStorageUnpavedParking spaces: 6
- Roofing: ArchitecturalShingle
- Windows: BlindsDouble Pane WindowsInsulated WindowsScreensWindow Treatments
- General: Aluminum SidingVinyl Siding1Brick/Mortar
- Road/Access: County Road
- Originating MLS: AMLSNC_TRIANGLE
- County: Wake
- Zoning: Lo2 Christian & Cindy Wilder Bm2019-01188176701392260000 0010846
- View: NeighborhoodTrees/WoodsView
- Fencing: Back YardChain LinkFenced
- Utilities: Cable AvailableCable ConnectedElectricity AvailableElectricity ConnectedSewer ConnectedSeptic AvailableWater Available
- Water: PrivateWell
- Sewer: Public SewerPrivate SewerSeptic Tank
- Source: AMLSNC_TRIANGLE
This listing courtesy of Rhonda Kosor , Mark Spain Real Estate
Monthly Payment
- Principal & Interest $
- Property Taxes $
- Home Insurance $
- VA Funding Fee $

 New - 3 days ago