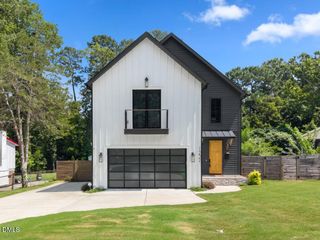
3113 Raymond Street, Raleigh, NC 27607
- 4 beds |
- 4 baths |
- 3,267 sqft
 Single-Family Home
  Built in 2007
  6,970sqft lot
 2 car garage
  $321/sqft
  Listed 12 days ago
Property Description
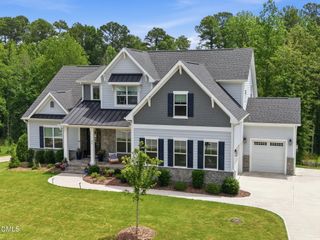
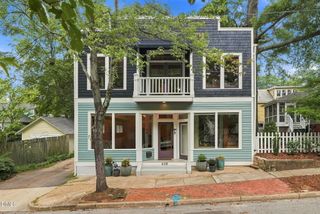
Everybody Loves Raymond Street. 3113 Raymond has a covered front porch with a brick floor, a private covered side porch, a fenced in yard, soaring mature trees and an attached 2-car garage. 3113 Raymond has beautiful hardwood floors, a downstairs master suite, a top to bottom remodeled cook's kitchen, a new downstairs HVAC system, a gas log fireplace, a newly added upstairs den, new carpet runners on stairs, new leaf filter gutters, added insulation in 2nd and 3rd floor attic storage areas. Plenty of walk in and walk up storage space. Garage and parking space in the rear are accessible by driveway/alley. Seller planted lots of North Carolina native plant life which support pollinators such as butterflies, bees and hummingbirds. The list of walkable places of interest is long: NCSU, The greenway, Cup-o-joe, Fred Olds Elementary, Forest Hills pre-school, Pollock Park playground, Hillsborough Street eateries and more.
- Listing Status:
- Pending
- Date Added:
- September 11, 2026
- Data Last Updated:
- September 22, 2026 at 7:39AM
- Listing Office:
- Huntley Realty : 919-815-0820
- Listing Agent:
- George Huntley : 919-815-0820
- MLS ID:
- 10192129

- General: Breakfast BarBuilt-in FeaturesBookcasesCeiling Fan(s)ChandelierCrown MoldingDouble VanityEntrance FoyerEat-in KitchenKitchen IslandOpen FloorplanPantryPrimary DownstairsRecessed LightingStorageTray Ceiling(s)Walk-In Closet(s)Whirlpool TubSeparate ShowerBathtub/Shower CombinationQuartz CountersSmooth Ceilings
- Appliances: CooktopDryerDouble OvenDishwasherFree-Standing RefrigeratorGas CooktopIce MakerOvenPlumbed For Ice MakerRefrigeratorRange HoodStainless Steel Appliance(s)Tankless Water HeaterWasherWasher/Dryer
- Laundry: InsideLaundry RoomSink
- Basement: Unfinished
- Flooring: CarpetHardwoodLuxury VinylTileWood
- A/C: Central AirCeiling Fan(s)DualElectricGasHeat Pump
- Heating: CentralElectricFireplace(s)Heat PumpNatural Gas
- Fireplace: Living RoomRaised HearthFireplace
- General: Private YardRain GuttersFenced Yard
- Style: CraftsmanTraditional
- Other Structures: EnclosedPorchFront PorchScreenedSide PorchCovered
- Parking: Alley AccessAttachedConcreteDrivewayGarageInside EntrancePaved
- Roofing: AsphaltMetalShingle
- General: Fiber Cement2Crawlspace
- Road/Access: Alley Paved
- Golf: SuburbanStreet Lights
- Originating MLS: Doorify MLS
- County: Wake
- Zoning: R-10Lo14 Bm2006-02670079415535179000 0347183
- View: Trees/Woods
- Fencing: Back YardFencedGateWood
- Water: Public
- Sewer: Public Sewer
- Source: Doorify MLS
This listing courtesy of George Huntley , Huntley Realty
Monthly Payment
- Principal & Interest $
- Property Taxes $
- Home Insurance $
- VA Funding Fee $

Location
Similar Listings Nearby
 New - 1 day ago