$1,100,000
4016 Ebenezer Church Road, Raleigh, NC 27612
- 3 beds |
- 3 baths |
- 3,467 sqft
 Single-Family Home
  Built in 1985
  2.92acre lot
 2 car garage
  $317/sqft
  Listed 23 days ago
Property Description
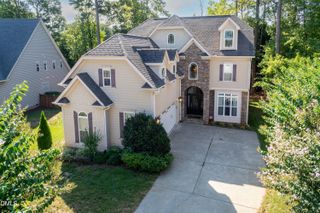
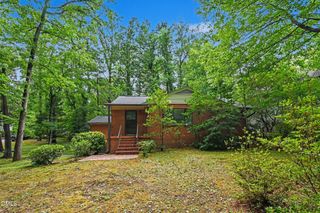
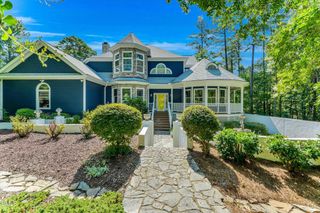
Picture yourself in the mountains, with all the conveniences of city living. This three-bedroom, two-and-a-half-bath home sits on a rare 2.9-acre parcel, offering privacy in a peaceful, sylvan setting. The first floor features all formals, primary suite, eat-in kitchen open to family room and sunroom. Two additional bedrooms, bath and office on the second level. Walk-in attic with great storage offers potential for expansion. Just minutes to Umstead Park, shopping, restaurants, coffee shops, NC Museum of Art and more. Easy access to I-40, NC State, and downtown Raleigh.
- Listing Status:
- Active
- Date Added:
- August 30, 2026
- Data Last Updated:
- September 22, 2026 at 6:41AM
- Listing Office:
- Berkshire Hathaway HomeService : 919-782-6641
- Listing Agent:
- May McMillan Bensen : 919-740-4530
- MLS ID:
- 10189612

- Style: Transitional
- Other Structures: Front PorchDeck
- Parking: AsphaltCircular DrivewayDrivewayGarageParking spaces: 4
- Roofing: Shingle
- Windows: Skylight(s)
- General: Wood Siding2Crawlspace
- Originating MLS: Doorify MLS
- County: Wake
- Zoning: R-2Lo1 Prop Of Edgar D Baker Bm1983-1218078506388272000 0128446
- View: Trees/Woods
- Utilities: Sewer Connected
- Water: Shared Well
- Sewer: Public Sewer
- Source: Doorify MLS
This listing courtesy of May McMillan Bensen , Berkshire Hathaway HomeService
Monthly Payment
$Est. Payment
- Principal & Interest $
- Property Taxes $
- Home Insurance $
- VA Funding Fee $

Location
Similar Listings Nearby