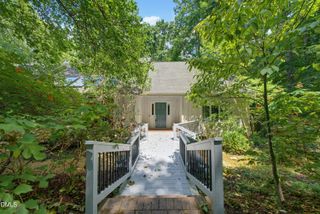
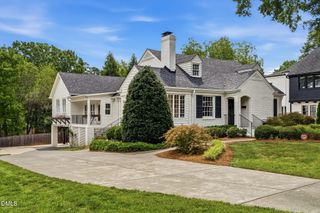
1713 Burnette Garden Path, Raleigh, NC 27612
- 4 beds |
- 4 baths |
- 3,225 sqft
 Single-Family Home
  Built in 2026
  7,405sqft lot
 2 car garage
  $395/sqft
  Listed 11 days ago
Property Description
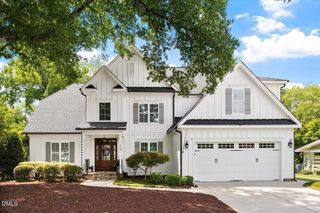
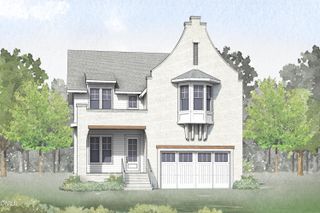
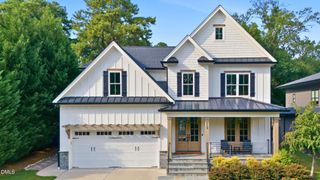
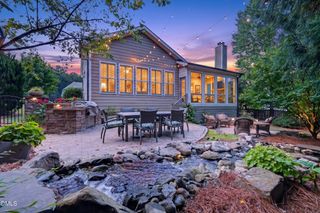
2026 PARADE OF HOMES! Custom built by McNeill Burbank Homes -- nationally recognized as a 2025 Best in American Living (tm)Award Winner for the custom project Burnette North! Located within 10 minutes of Midtown Raleigh -- Close to shopping, lakes and hiking trails. Wide plank white oak hardwood flooring spans throughout the main living areas with elegant finishes and upgraded trim throughout. A highly convenient office nook located on the first and second floors. The kitchen offers custom "Fog" painted cabinetry with soft close, tile backsplash, quartz countertops, a center island with quartz top and apron front farm sink, designer globe pendants, Bosch stainless steel appliances including a gas range, wall oven and microwave, beverage center and spacious walk-in pantry! All opening to the informal dining area with stacked sliders to the rear screened porch. The owner's suite features a private foyer entry, cove crown molding, and a huge walk-in closet with custom built-ins. The spa-style en-suite bath with custom painted dual vanity with quartz top, designer vanity sconces, tile surround walk-in shower with bench seat and freestanding tub. The open family room is anchored by a gas log fireplace with pebble gray tile surround and flanking built-ins and open shelving. Upstairs, features a huge recreational room, office nook and three spacious secondary bedrooms. Complete with a two-car garage for ample parking and storage space.
- Listing Status:
- Active
- Data Last Updated:
- September 22, 2026 at 7:19AM
- Listing Office:
- Coldwell Banker HPW : 919-876-8824
- Listing Agent:
- Jim Allen : 919-645-2114
- MLS ID:
- 10192610
- General: Rain Gutters
- Style: Traditional
- Other Structures: Front PorchRear Porch
- Parking: AttachedParking spaces: 4
- Roofing: MetalShingle
- Windows: Low-Emissivity Windows
- General: Board & Batten SidingBrickFiber Cement2Brick/Mortar
- Road/Access: Asphalt
- HOA Amenities: Semi-Annually
- Originating MLS: AMLSNC_TRIANGLE
- County: Wake
- Zoning: LO11 BURNETTE NORTH SUBDIV BM2024-011420797.20-71-7847-000
- Utilities: Cable AvailableElectricity ConnectedPhone AvailableSewer ConnectedWater Connected
- Water: Public
- Sewer: Public Sewer
- Source: AMLSNC_TRIANGLE
This listing courtesy of Jim Allen , Coldwell Banker HPW
Monthly Payment
- Principal & Interest $
- Property Taxes $
- Home Insurance $
- VA Funding Fee $