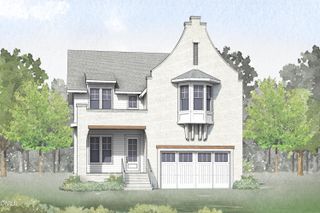
113 Crestview Road, Raleigh, NC 27609
- 4 beds |
- 4 baths |
- 3,357 sqft
 Single-Family Home
  Built in 2021
  0.28acre lot
 2 car garage
  $416/sqft
  Listed 12 days ago
Property Description
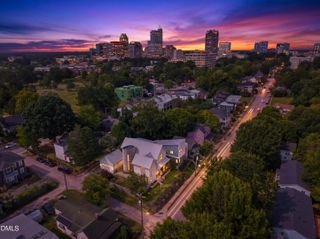
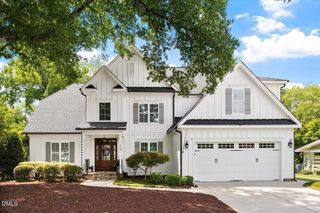
Just over a mile from North Hills, this exceptional home offers privacy and seclusion with effortless access to the shopping, dining, and entertainment that make Raleigh so desirable. Built by Raleigh Custom Homes, this thoughtfully designed residence showcases exceptional craftsmanship and attention to detail throughout. The main level features a chef's kitchen with top-of-the-line appliances, oversized Quartz island, two sinks, and custom cabinetry, plus a formal dining room with a detailed trim ceiling. The primary suite offers a spa-inspired bath with heated tile floors, zero-entry shower with two rainfall showerheads plus a handheld shower bar, soaking tub, dual vanities, ample cabinetry, and a generous walk-in closet. The light-filled family room features a gas fireplace, custom built-ins, and an accordion door that seamlessly connects the interior to the outdoor living spaces. The screen porch is designed for year-round enjoyment with Sunspace windows and a gas fireplace. A dedicated laundry/mudroom, powder bath, and additional storage closets complete the main level. Upstairs, three additional bedrooms with walk-in closets and a custom built-in murphy bed, and a playrooom with additional storage. The rec room includes additional flex space, ideal for a dedicated study or workout room. Outdoor living is a true extension of the home, with a screened porch, stone patio, and additional grilling station. The fully fenced backyard provides plenty of room to relax and entertain. Additional highlights include surround sound, Lutron lighting, hardwood floors throughout the main level, and custom finishes throughout. Ideally located in the heart of Raleigh, this home delivers the privacy of a tucked-away estate while remaining just minutes from North Hills. Tax records indicate home was completed in 2020, sellers state the home was completed in 2021.
- Listing Status:
- Active
- Data Last Updated:
- September 22, 2026 at 7:19AM
- Listing Office:
- Raleigh Custom Realty, LLC : 919-847-2664
- Listing Agent:
- Steve Wall : 919-208-7226
- MLS ID:
- 10191904
- General: FenceLightingOutdoor Grill
- Style: Transitional
- Other Structures: PorchFront PorchScreenedPatio
- Parking: AttachedGarage Faces FrontGarageParking Pad
- Roofing: Shingle
- General: Board & Batten SidingBrickFiber Cement2Brick/Mortar
- Originating MLS: AMLSNC_TRIANGLE
- County: Wake
- Zoning: Lo1 Crestview Bm2018-023961706654302
- Fencing: Back YardFenced
- Water: Public
- Sewer: Public Sewer
- Source: AMLSNC_TRIANGLE
This listing courtesy of Steve Wall , Raleigh Custom Realty, LLC
Monthly Payment
- Principal & Interest $
- Property Taxes $
- Home Insurance $
- VA Funding Fee $

 New - 1 day ago