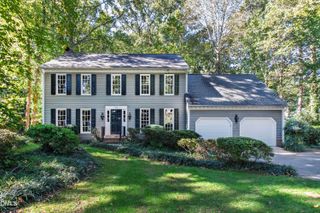
1001 Phoenix Place, Raleigh, NC 27610
- 4 beds |
- 5 baths |
- 3,313 sqft
 Single-Family Home
 Built in 2026
 0.42acre lot
 4 car garage
 $407/sqft
 Listed 1 month ago
Property Description
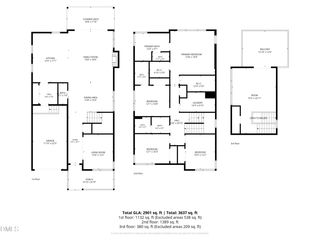
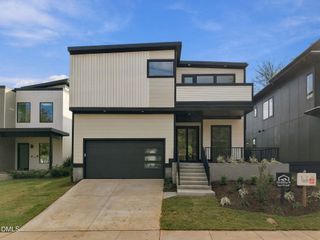
YOU MUST SEE THIS HOME! Stunning custom built just minutes to Downtown Raleigh AND on a cul-de-sac. The perfect blend of modern luxury and thoughtful craftsmanship -3300 square feet of beautiful living space! RARE 4-car basement garage with workshop space. Step inside to discover open-concept living, high-end finishes and custom touches - designer lighting, wide plank engineered hardwood floors, and wall of windows. The first level features a bonus room with a wet bar, custom wall trim, and a study/bedroom with a walk-in closet and full bath. Second floor is a guest suite, gourmet kitchen which is a chef's dream - custom cabinetry, ''calacatta lumanyx'' quartz waterfall countertops, under cabinet lighting, premium appliances, large center island with designer pendants, walk-in pantry and butler's bar. The family room features a fireplace with a tile surround, slider doors to the screen porch which offers privacy and slider doors to the deck for grilling. The primary suite offers a luxurious en-suite bath with a very spacious tiled shower and walk-in closet. Now to the third floor! Two bedrooms and a tech room. An ideal balance of city convenience and quiet luxury living! Don't miss the chance to own this one-of-a-kind home!
- Listing Status:
- Active
- Data Last Updated:
- November 12, 2026 at 11:18PM
- Listing Office:
- Coldwell Banker HPW : 919-876-8824
- Listing Agent:
- Jim Allen : 919-645-2114
- MLS ID:
- 10193993
- General: Rain Gutters
- Style: Contemporary
- Other Structures: PorchPatioCovered
- Parking: AttachedConcreteDrivewayGarage Faces FrontGarageGarage Door OpenerParking spaces: 8
- Roofing: Shingle
- General: Board & Batten SidingBrick Veneer3Slab
- Road/Access: Paved
- Originating MLS: AMLSNC_TRIANGLE
- County: Wake
- Zoning: LO2 Phoenix Place0495788
- Utilities: Cable AvailableElectricity ConnectedWater Available
- Water: Public
- Sewer: Public Sewer
- Source: AMLSNC_TRIANGLE
This listing courtesy of Jim Allen , Coldwell Banker HPW
Monthly Payment
- Principal & Interest $
- Property Taxes $
- Home Insurance $
- VA Funding Fee $

 New - 17 hours ago