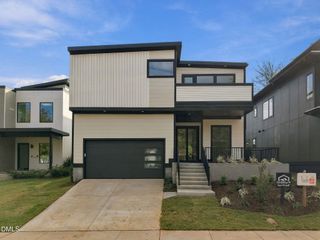
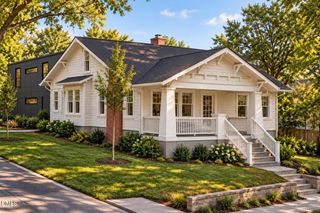
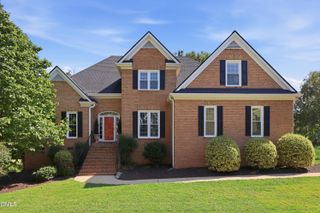
2402 Mayview Road, Raleigh, NC 27607
- 4 beds |
- 4 baths |
- 3,087 sqft
 Single-Family Home
 Built in 2027
 6,970sqft lot
 2 car garage
 $458/sqft
 Listed 16 hours ago
Property Description
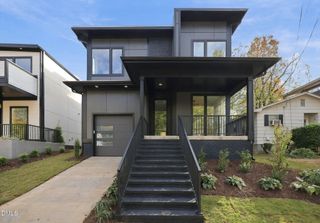
New construction by Legacy Custom Homes near the Village District and Jaycee Park, with a main-level primary suite and room to spread out. Currently under construction on a .16-acre lot, 2402 Mayview Road offers 4 bedrooms, 3.5 baths, and a thoughtful layout with inviting spaces inside and out. The kitchen features white oak cabinetry, quartz countertops, a large island, and pantry storage, opening to the dining area and family room with fireplace. A covered patio with a second fireplace extends the living space outdoors. The primary suite includes a spacious walk-in closet, dual vanities, a freestanding tub, and a separate shower, with a laundry room conveniently located on the main level. Upstairs, three additional bedrooms, two full baths, a loft, and a separate game room provide flexible space for work, relaxing, and entertaining. A two car garage and welcoming front porch round out the plan. All close to Village District shopping and dining and nearby recreation at Jaycee Park.
- Listing Status:
- Active
- Date Added:
- November 12, 2026
- Data Last Updated:
- November 12, 2026 at 9:39PM
- Listing Office:
- Insight Real Estate : 919-802-4574
- Listing Agent:
- Elizabeth Cranfill : 919-802-4574
- MLS ID:
- 10203049

- Style: ContemporaryTransitional
- Other Structures: Front PorchSide PorchCovered
- Parking: Garage Faces Rear
- Roofing: Shingle
- General: Board & Batten SidingFiber Cement2Slab
- Road/Access: City Street
- Originating MLS: Doorify MLS
- County: Wake
- Zoning: LO1 2408 MAYVIEW ST & 1003 TOWER ST RCMB BM2025-024470794956366
- Water: Public
- Sewer: Public Sewer
- Source: Doorify MLS
This listing courtesy of Elizabeth Cranfill , Insight Real Estate
Monthly Payment
- Principal & Interest $
- Property Taxes $
- Home Insurance $
- VA Funding Fee $

Location
Similar Listings Nearby