7804 Umstead Forest Drive, Raleigh, NC 27612
- 4 beds |
- 4 baths |
- 4,020 sqft
 Single-Family Home
  Built in 1997
  0.95acre lot
 4 car garage
  $317/sqft
  Listed 2 months ago
Property Description
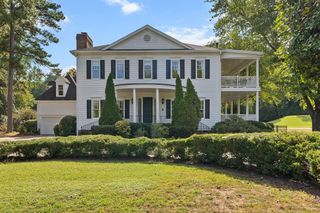
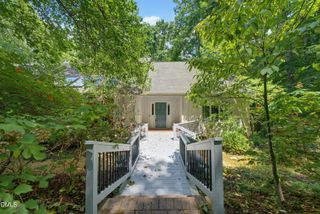
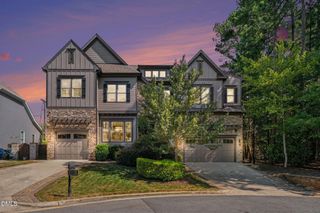
A rare opportunity to own a custom-built transitional Victorian nestled on nearly an acre of private wooded ground, just a short walk from William B. Umstead State Park. A dramatic maintenance-free wraparound porch, natural stone driveway and walkways, and a coveted four-car garage create an unforgettable arrival experience. Inside, soaring vaulted ceilings and walls of windows fill the home with natural light. The renovated primary suite offers a spa-inspired bath, sitting area, and oversized custom walk-in closet, while a dedicated home office provides an ideal work-from-home retreat. The walk-out lower level features a full bath, second kitchen, and spacious living area with views of the private backyard—perfect for guests, multigenerational living, recreation, or extended stays. Thoughtfully enhanced over recent years with striking stone and HardiePlank exterior finishes, a screened porch with fireplace, and low-maintenance outdoor living spaces. This exceptional home combines timeless architecture with modern comfort while offering the rare advantages of county-only taxes, exceptional privacy, and a prime location just minutes from RDU, RTP, Brier Creek, Crabtree Valley, and downtown Raleigh.
- Listing Status:
- Active
- Date Added:
- June 30, 2026
- Data Last Updated:
- September 22, 2026 at 7:39AM
- Listing Office:
- Apadana Realty, Inc. : 919-807-1185
- Listing Agent:
- Afshin Roshdi : 919-868-7888
- MLS ID:
- 10177192

- General: Uncovered Courtyard
- Style: VictorianTransitional
- Other Structures: Front PorchWrap AroundDeckScreened
- Parking: AttachedConcreteGarage Faces SideGarage Door OpenerOversized
- Roofing: CopperShingle
- Windows: BlindsPlantation ShuttersSkylight(s)
- General: Blown-In InsulationFiber CementStone Veneer3Concrete Perimeter
- Road/Access: Private Road
- Originating MLS: Doorify MLS
- County: Wake
- Zoning: R-2Lo13 Umstead Crossing Sub Bm1994-00306077704631072000 0206196
- Water: Well
- Sewer: Septic Tank
- Source: Doorify MLS
This listing courtesy of Afshin Roshdi , Apadana Realty, Inc.
Monthly Payment
- Principal & Interest $
- Property Taxes $
- Home Insurance $
- VA Funding Fee $

Location
Similar Listings Nearby