9017 Wildwood Links Street, Raleigh, NC 27613
- 4 beds |
- 3 baths |
- 4,096 sqft
 Single-Family Home
  Built in 1993
  0.34acre lot
 2 car garage
  $293/sqft
  Listed 12 days ago
Property Description
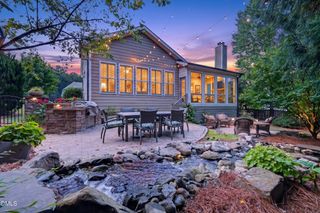
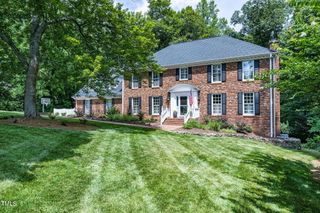
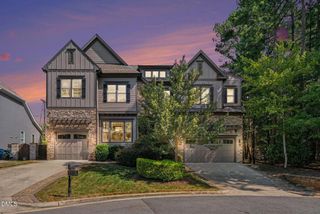
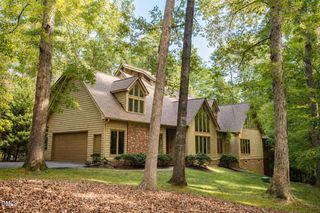
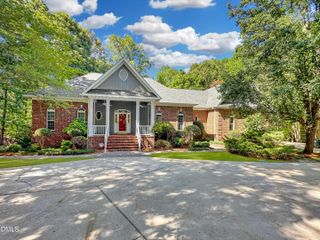
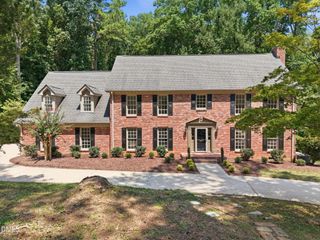
Call Lucie Desrochers 919-749-4558 Welcome to this exquisite, custom-built, 4-bedroom Charleston-style home featuring prominent double side porches in the highly desirable Wildwood Green. Step inside to a spacious living room and adjacent dining room, creating an ideal backdrop for hosting festive gatherings. The family room welcomes you with a cozy fireplace and direct access to the first-level side porch. Nearby, the chef's kitchen shines with granite countertops, a center island, a premium gas range, and an additional built-in wall oven. The breakfast room features soaring ceilings and overlooks the serene golf course. The first floor also offers a private bedroom and a full bathroom, perfect for guests. Unwind upstairs in the primary suite, complete with a private fireplace, a spacious en-suite bath with a separate shower, and a large walk-in closet. Relax on the second-story porch--the perfect spot to enjoy your morning coffee and listen to the birds. Two additional bedrooms are also located on this level, alongside a unique, naturally lit mezzanine. This level also features a large bonus room accessible via a secondary staircase from the kitchen. Step outside to relish the quiet setting from your private deck, overlooking the 9th hole and a fully fenced backyard. Community amenities include golf, pool, tennis and picket-ball courts and a playground. No City Taxes, Top rated schools and shopping nearby.
- Listing Status:
- Active
- Data Last Updated:
- September 22, 2026 at 7:19AM
- Listing Office:
- Fathom Realty NC, LLC : 888-455-6040
- Listing Agent:
- Lucie Desrochers : 919-749-4558
- MLS ID:
- 10191876
- General: FenceRain Gutters
- Style: Charleston
- Other Structures: DeckSide PorchCovered
- Pool: Association
- Parking: Circular DrivewayDrivewayGarage Faces FrontGarageGarage Door OpenerInside Entrance
- Roofing: Shingle
- Windows: BlindsInsulated WindowsWindow Treatments
- General: Unknown2Crawlspace
- HOA Amenities: ClubhouseGolf CoursePlaygroundPoolTennis Court(s)Annually
- Originating MLS: AMLSNC_TRIANGLE
- County: Wake
- Zoning: LO163 WILDWOOD GREEN PH3 BM1988-8260798066583
- View: Golf CourseNeighborhoodView
- Fencing: Back YardWrought Iron
- Water: Community/Coop
- Sewer: Public Sewer
- Source: AMLSNC_TRIANGLE
This listing courtesy of Lucie Desrochers , Fathom Realty NC, LLC
Monthly Payment
- Principal & Interest $
- Property Taxes $
- Home Insurance $
- VA Funding Fee $