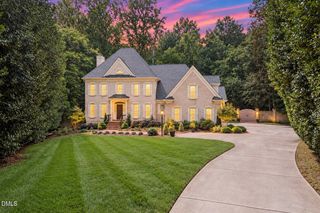
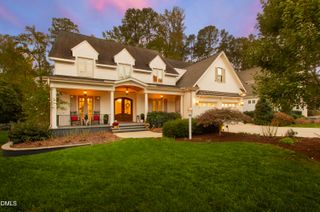
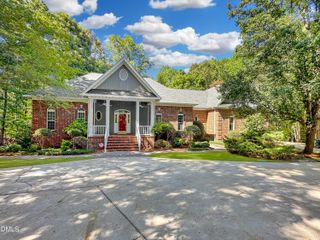
9921 Waterview Road, Raleigh, NC 27615
- 4 beds |
- 4 baths |
- 4,505 sqft
 Single-Family Home
  Built in 1986
  1.77acre lot
 2 car garage
  $311/sqft
  Listed 1 month ago
Property Description
Inspired by the timeless architecture of Tuscany, Italy, this custom home blends old-world character. Set on almost 2 private acres with no HOA, this property offers a rare combination of seclusion and convenience, with quick access to I-540 just outside the neighborhood. Inside, soaring ceilings, skylights, and expansive windows bring in natural light throughout. The gourmet kitchen opens to the main living areas and is complemented by a dedicated office, sunroom, and spacious living room. The home features two separate upper-level sections, two primary suites one on the main floor and one on the second, and two laundry rooms. Generous room sizes, abundant storage, and thoughtful design make this home as practical as it is impressive. With its exceptional layout and private setting, this home offers the perfect opportunity to add your own personal touches over time and make it truly your own. Private, spacious, and conveniently located, this is an opportunity that's hard to find.
- Listing Status:
- Active
- Date Added:
- August 7, 2026
- Data Last Updated:
- September 22, 2026 at 7:39AM
- Listing Office:
- Navigate Realty : 919-873-3000
- Listing Agent:
- Brittanie Johnson : 919-559-1095
- MLS ID:
- 10184998

- General: Awning(s)LightingPrivate YardRain GuttersStorage
- Style: ContemporaryRustic
- Other Structures: PorchFront PorchDeckRear PorchPatio
- Pool: In GroundPool CoverPrivate
- Parking: Additional ParkingAttachedConcreteDirect AccessDrivewayEnclosedGarage Faces SideGarageKitchen LevelPrivate
- Roofing: Shingle
- Windows: Skylight(s)Wood Frames
- General: Brick VeneerWood Siding2PermanentRaisedCrawlspace
- Road/Access: AsphaltPaved
- Golf: Sidewalks
- Originating MLS: Doorify MLS
- County: Wake
- Zoning: R-40WLo37 Chelsea Sub Bm1985-00264170801197545000 0140947
- View: PoolTrees/Woods
- Fencing: None
- Utilities: Cable AvailableCable ConnectedElectricity AvailableElectricity ConnectedNatural Gas AvailablePhone AvailablePhone ConnectedWater ConnectedSeptic Connected
- Water: Well
- Sewer: Septic Tank
- Source: Doorify MLS
This listing courtesy of Brittanie Johnson , Navigate Realty
Monthly Payment
- Principal & Interest $
- Property Taxes $
- Home Insurance $
- VA Funding Fee $

Location
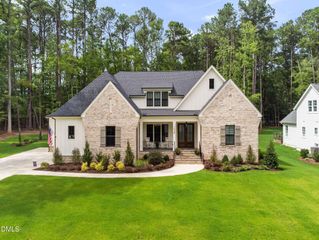
Similar Listings Nearby