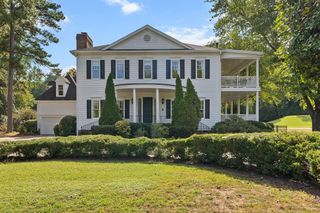
2412 Beechview Court, Raleigh, NC 27615
- 5 beds |
- 3 baths |
- 4,784 sqft
 Single-Family Home
  Built in 1980
  0.92acre lot
 2 car garage
  $251/sqft
  Listed 19 days ago
Property Description
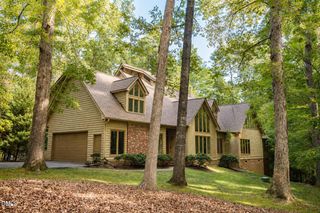
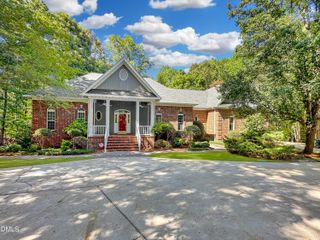
Welcome to this stunning five-bedroom, three-bathroom home in Prime North Raleigh, featuring a finished basement and an inviting in-ground swimming pool. Perfect for entertaining both indoors and outdoors, the home offers a welcoming entry and an open, flowing floor plan. The spacious kitchen spans from the front to the back of the house, overlooking the two-tiered deck, beautifully wooded lot, and the 30,000-gallon in-ground pool. The dining room opens to the living room and leads to a sunroom, seamlessly connected to the decks and other outdoor features. The main floor includes a bedroom and full bathroom, providing flexibility for hosting guests, in-laws, or a nanny. The finished walkout daylight basement offers outside access and is ideal for work or play. Upstairs, an oversized bonus room awaits, complete with a wet bar, fridge, built-in bookcases, and dual access from both floors. The upper level also hosts four additional bedrooms, including the master suite. Nestled on nearly an acre of beautifully wooded land on a quiet street, this location offers tranquility and privacy. Conveniently located just three minutes from 540, the home provides easy access to outstanding amenities, including the new Trader Joe's, and is surrounded by diverse shopping options—all without city taxes. WELCOME HOME!
- Listing Status:
- Pending
- Date Added:
- September 4, 2026
- Data Last Updated:
- September 22, 2026 at 7:39AM
- Listing Office:
- Dwell Raleigh Real Estate : 919-696-9622
- Listing Agent:
- Kristina Nieshalla : 919-696-9622
- MLS ID:
- 10190944

- General: Built-in FeaturesBookcasesCeiling Fan(s)ChandelierCrown MoldingDouble VanityEntrance FoyerEat-in KitchenGranite CountersIn-Law FloorplanKitchen IslandSecond Primary BedroomBathtub/Shower CombinationRoom Over Garage
- Appliances: CooktopDouble OvenDishwasherGas CooktopMicrowaveTankless Water Heater
- Laundry: Laundry RoomSinkUpper Level
- Basement: DaylightExterior EntryFinishedInterior EntryHeated
- Flooring: CarpetCeramic TileHardwoodTileWood
- A/C: Central AirCeiling Fan(s)Heat PumpZoned
- Heating: ElectricForced AirHeat Pump
- Fireplace: Living RoomPropaneFireplaceFireplaces: 1
- General: OtherPrivate EntrancePrivate YardFenced YardSee Remarks
- Style: Traditional
- Other Structures: See RemarksDeck
- Pool: In GroundLiner
- Parking: GarageGarage Door OpenerParking spaces: 10
- Roofing: Shingle
- Windows: Insulated Windows
- General: BrickMasonite2See RemarksOther
- HOA Amenities: ClubhousePoolTennis Court(s)527.12Semi-Annually
- Golf: ClubhousePoolTennis Court(s)
- Originating MLS: Doorify MLS
- County: Wake
- Zoning: R-40WLo67 Heritage Point Sub Se4 Bm1979-108079801469046000 0109875
- Fencing: Back Yard
- Utilities: Cable Available
- Water: Community Water
- Sewer: Septic Tank
- Source: Doorify MLS
This listing courtesy of Kristina Nieshalla , Dwell Raleigh Real Estate
Monthly Payment
- Principal & Interest $
- Property Taxes $
- Home Insurance $
- VA Funding Fee $

Location
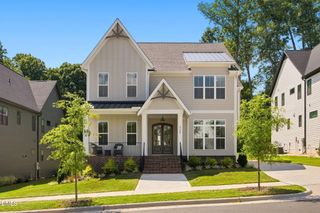
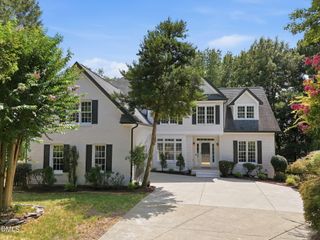
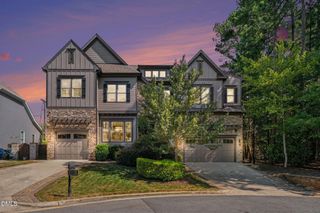
Similar Listings Nearby