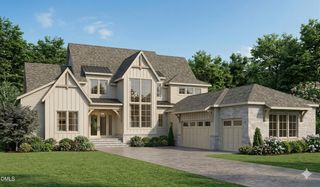

317 Black Caviar Way, Raleigh, NC 27603
- 4 beds |
- 5 baths |
- 3,664 sqft
 Single-Family Home
  Built in 2026
  0.69acre lot
 3 car garage
  $348/sqft
  Listed 2 months ago
Property Description
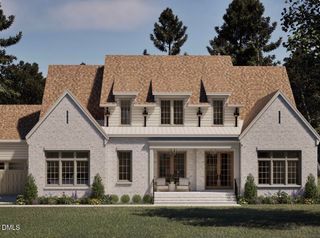
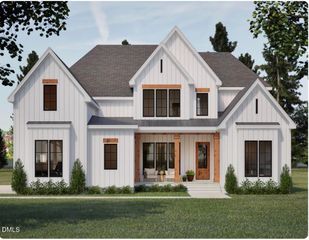
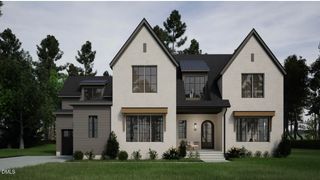
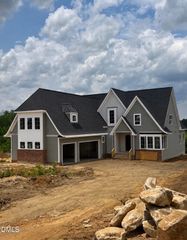
Stunning 2026 PARADE OF HOMES - modern build by Amward Homes in the boutique community of Carriage Farm -- featuring high end finishes, a main level primary suite and dedicated study, and highly sought after three-car garage for ample parking and storage. A soaring two-story foyer entry with wide-plank hardwoods spanning throughout the first floor, The gourmet kitchen featuring an oversized island with designer pendant lights, an upgraded appliance suite, custom painted ceiling-height cabinets, herringbone laid backsplash, elegant quartz countertops, and a hidden scullery with a prep sink and Monogram built-in double oven. All opening to the casusal dining space with tons of natural light. The private main-level primary suite offers a tray ceiling, wide plank hardwoods and luxurious en-suite bath with a fully tiled accent wall with a tile surround spa-style shower with frameless glass, a freestanding soaking tub, a dual vanity with quartz top, and massive walk-in closet with customized built-ins. The family room features a multi-tiered coffered ceiling with crown molding, a linear fireplace with ceiling height marbled tile surround, flanked with floating cabinetry and twelve-foot sliding glass doors leading to an expansive screened porch for year-round outdoor entertaining. Upstairs, you'll find a large recreational room perfect for a home theater or gym, and three spacious en-suite bedrooms with walk-in closets. Complete with a third floor walk-up attic for tons of space for storage or expansion. Discover sophistication and everday functionality!
- Listing Status:
- Active
- Date Added:
- July 21, 2026
- Data Last Updated:
- September 22, 2026 at 12:40PM
- Listing Office:
- Coldwell Banker HPW : 919-876-8824
- Listing Agent:
- Jim Allen : 919-645-2114
- MLS ID:
- 10181436

- General: In Parade of Homes
- Style: TraditionalTransitional
- Other Structures: Front PorchRear PorchScreenedCovered
- Parking: AttachedConcreteDrivewayGarage Faces FrontGarage Faces SideGarageGarage Door OpenerParking spaces: 7
- Roofing: Architectural Shingle
- General: Brick VeneerFiber Cement2Permanent
- Road/Access: Paved
- HOA Amenities: InsuranceStorm Water Maintenance750.0Semi-Annually
- Golf: None
- Originating MLS: Doorify MLS
- County: Wake
- Zoning: LO45 Carriage Farm BM2025-4741607183973
- Utilities: Cable AvailableElectricity ConnectedPhone AvailableWater ConnectedSeptic Connected
- Water: Community Water
- Sewer: Septic Tank
- Source: Doorify MLS
This listing courtesy of Jim Allen , Coldwell Banker HPW
Monthly Payment
- Principal & Interest $
- Property Taxes $
- Home Insurance $
- VA Funding Fee $

Location
Similar Listings Nearby